Get Full Government Meeting Transcripts, Videos, & Alerts Forever!
Get email alerts on the School Construction topic
No spam. Unsubscribe anytime.
North Attleborough officials outline $287.8 million high school plan, students and neighbors raise questions ahead of June 3 vote
Summary
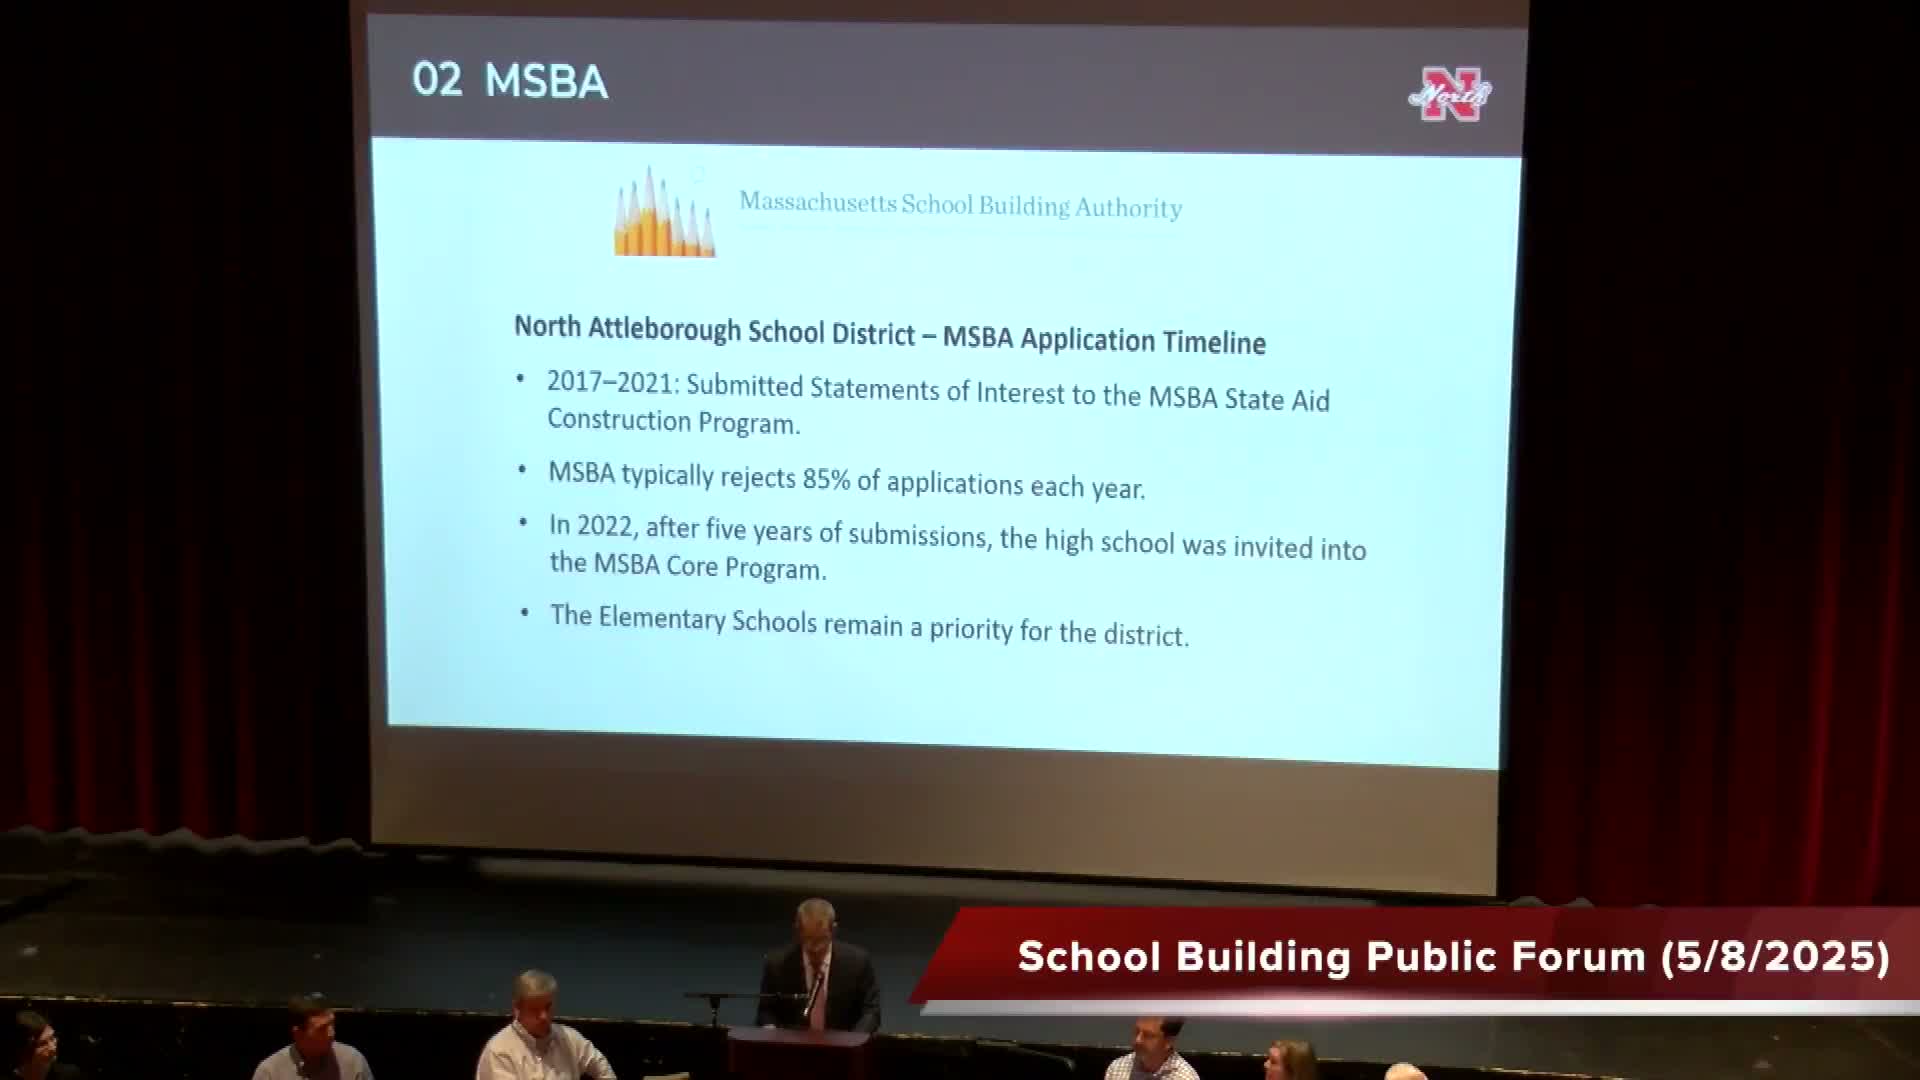
School leaders presented schematic designs for a new North Attleborough High School and said the Massachusetts School Building Authority will reimburse $107 million. Students urged a 'yes' vote for improved classrooms and accessibility; residents asked detailed questions about taxes, stormwater, safety, contingencies and longevity.
North Attleborough school leaders laid out a schematic design and financing plan for a proposed new high school at a community forum, saying the Massachusetts School Building Authority (MSBA) has approved the project and committed $107,000,000 in reimbursement. Superintendent John Antonucci said the total project budget is $287,800,000 and that the town would borrow about $180,800,000 as the local share, which would be presented to voters on a single yes-or-no debt exclusion ballot question on June 3.
Students who have participated in the project’s visioning presented firsthand accounts of cramped classrooms, outdated labs and accessibility barriers. "If we want to be ready for the world after high school, then our school should reflect the world we're preparing for," said Mary Rogers, senior class president, urging support for the proposal. Junior class president Ryan Backner described classrooms as "cramped, dim and distracting," and Jayla Stone said the advanced manufacturing class is housed in a former custodian workroom and can serve only 12 students at a time.
Why it matters: The MSBA program is competitive; district officials said approval—and the $107 million reimbursement—creates a narrow window to fund a replacement that they say is essential to modernizing instruction, improving safety and addressing long-standing accessibility and HVAC problems. Presenters said roughly half of instructional spaces in the current 1973 building lack natural light, many core systems are at the end of their useful life, and the district has relied on temporary modular classrooms for more than two decades.
Key financial details and local impact: Superintendent Antonucci said the full project budget is $287,800,000, including contingencies described as "conservatively high": a 15% design and construction contingency plus roughly 4.5% set aside for tariffs and market volatility. With the $107,000,000 MSBA reimbursement, Antonucci said the town’s local share would be about $180,800,000. Using a 30-year model at a 4% interest assumption, the presentation estimated an average tax impact of about $968–$970 per year for a home assessed at $570,000.
Tax questions from residents: Multiple residents asked whether the $968 figure represents the full impact. One resident who identified himself as having a financial background said a fuller accounting of construction cost, interest, higher assessments and other liabilities could raise the effect to an estimated $2,000–$3,000 annually for a $570,000 home. Antonucci responded that the $968 is an "all-in" estimate based on a 4% interest model and the MSBA reimbursement, and he acknowledged that market interest rates and borrowing strategy could change the number. The presenters also explained the town would not necessarily borrow the entire local share at once but would draw funds in phases more like a construction loan, which would moderate early-year tax impacts.
Design, safety and site concerns: The schematic design shown at the forum separates high school and middle school entries, relocates administrative functions to improve sightlines, adds learning "hubs" for hands-on work, and includes geothermal wells and a dining commons intended for community use. Principal Haviland and the design team said the design includes fewer visitor access points, reinforced glazing and curtain/blind systems for shelter-in-place scenarios. "This design does not scare me," Haviland said, adding the transparency of glass can improve supervision when paired with appropriate safety systems.
Stormwater and construction impacts: Abutters asked whether the project would worsen local drainage or cause damage during blasting and excavation. The design team said geotechnical investigations have been completed and that stormwater infiltration basins would be sited according to soil conditions. The team said neighbors within a specified distance will be offered pre-construction condition surveys (video and documented inspections) so any existing damage is recorded and so claims related to construction impacts can be evaluated.
Accessibility and programmatic priorities: Presenters said the new building is designed to meet Massachusetts accessibility requirements and would include distributed accessible parking, elevators, assisted-listening systems in classrooms, and a range of small and large instructional spaces to support sensory needs as well as collaborative, interdisciplinary learning. Students and community members emphasized equity concerns, noting the girls' locker room is currently smaller and less functional than the boys' facility and urging facilities that support equal participation.
Operations and procurement details: The project team described a standard MSBA cost-estimating process that uses independent cost estimators and a construction management-at-risk delivery model (Consigli) intended to reduce change orders and enable early value-management decisions as design progresses. Officials said design-and-pricing contingencies should decline as design reaches 100% documents, and that any unspent contingency funds can reduce the total borrowing need.
Next steps: Presenters said if voters approve the debt exclusion on June 3, construction would begin approximately one year later and the new building would aim to open for the 2028–29 school year. The team is scheduled to solicit construction bids about a year from the forum; drop-in building tours and a final community forum were announced for May 10 and May 29. Residents were encouraged to use the town’s tax‑impact calculator, and officials pledged additional meetings focused on stormwater and abutter concerns.
What was not decided: There were no formal votes or motions at the forum; the meeting was informational and intended to answer resident questions before the scheduled ballot. Details such as final bid results, the exact phasing of borrowing and final selection of certain subsystems will be determined later in the design and procurement phases.
Sources and attributions: The article reports direct statements made during the North Attleborough School Building Committee’s community forum, including on-the-record quotes from students (Mary Rogers, Ryan Backner, Jayla Stone), Superintendent John Antonucci, Principal Haviland, Assistant Superintendent Michelle McEwen and members of the project design/construction team.