Get Full Government Meeting Transcripts, Videos, & Alerts Forever!
Get email alerts on the Variances topic
No spam. Unsubscribe anytime.
BZA grants setback variances for Little Gasparilla Island home rebuilt after Hurricane Ian
Summary
The board approved VAR‑25‑008, granting two setback variances for a proposed 1,700‑square‑foot residence at 9772 Little Gasparilla Island, citing unique lot shape, septic constraints and Hurricane Ian damage; approvals include conditions and an expiration clause if the structure is later removed or replaced.
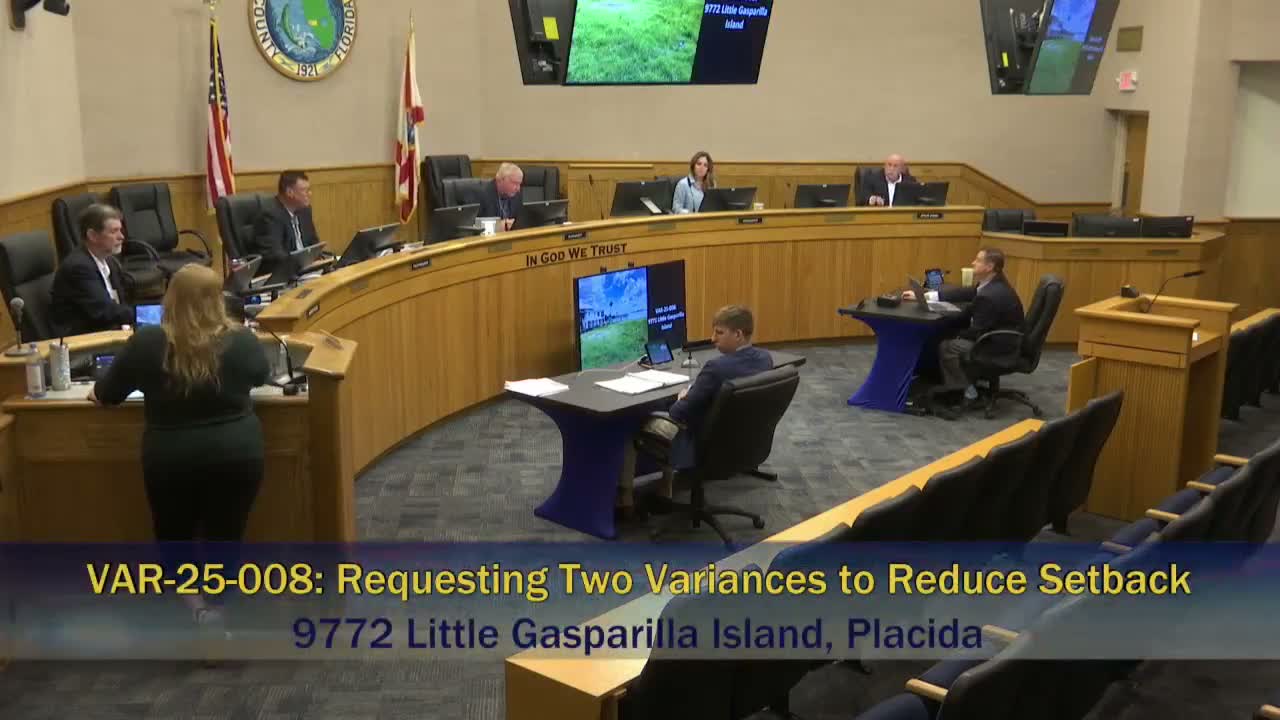
The Charlotte County Board of Zoning Appeals approved two variances on July 9 to allow a proposed single‑family residence at 9772 Little Gasparilla Island to encroach on required setbacks.
Senior planner Elizabeth Nocek presented the staff report for VAR‑25‑008 (DMK Associates, on behalf of Larry and Martha Walker). Nocek told the board the property is approximately 11,083 square feet, abuts water on two sides, lies in a Coastal AE flood zone, and must meet septic separation requirements that limit buildable area. She said the prior house was destroyed by Hurricane Ian in September 2022 and staff found unique circumstances and potential hardship that could support the variances while noting that a smaller structure could be built without relief.
The two variances are: a reduction of the required 20‑foot rear yard setback by 11.6 feet (to allow an 8.4‑foot rear yard setback) and a reduction of the required 20‑foot east side yard setback by 4.5 feet (to allow a 15.5‑foot east side setback). Nocek recommended conditions, including that the variances apply only to the proposed residence shown in submitted documents and that the variances would expire if the residence is later removed or replaced except when replacement is due to a natural disaster.
Craig Mayhew (DMK Associates) explained the proposed footprint and the need to reconfigure septic placement; owners Martha and Larry Walker described family circumstances, age and accessibility needs that motivated the wraparound porch and modest increase in conditioned space. Martha Walker said the new design moves part of the house further from the water than the previous home and stressed the need for storm shutters and easier access for disabled family members.
A board member moved to approve VAR‑25‑008 consistent with the staff report and recommendations; the motion was seconded and approved by voice vote. Staff recorded conditions and the expiration clause tied to future replacement of the structure.
The variances permit the Walkers to build a proposed 1,700‑square‑foot single‑family residence with specified reduced setbacks, subject to the board’s conditions. If at a later date the house is removed or replaced (except after disaster destruction), the variances will expire and future development must conform to current code or secure a new variance.