Get Full Government Meeting Transcripts, Videos, & Alerts Forever!
Get email alerts on the Land Use Development topic
No spam. Unsubscribe anytime.
Applicant outlines plan to convert building into retail car dealership; board seeks landscaping, lighting and parking details
Summary
An applicant told the Village Board they plan to convert an existing building into a retail, customer-facing car dealership with new cladding, a roof replacement, landscaping and timed lighting; staff and board members requested an arborist review, parking-signage changes and measures to limit light spill.
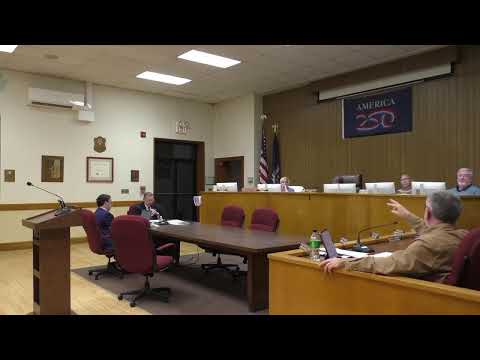
An applicant presented plans at a Village Board work session to convert an existing building into a retail car dealership, saying the project would reuse the building’s steel framing, add metal ACM paneling and stucco, and include a new roof and customer-facing lot. "It's gonna be a retail facing, customer facing property for us," Speaker 2 said when describing the intended use.
Board members and staff focused on site details they said would affect neighbors and operations. Speaker 3 outlined a landscaping concept of low-maintenance evergreens at driveway corners and said lighting poles would be roughly 20 feet tall; Speaker 3 added the lighting would be positioned and timed to minimize light spill to adjacent properties. Board participants repeatedly urged the applicant to consult an arborist and a maintenance contact named 'Dave' to choose species that tolerate road salt and to finalize a planting plan.
Traffic flow and parking were discussed at length. Speaker 1 and Speaker 2 debated whether employees should park inboard with customers facing out; speakers recommended clear signage to direct employee parking to reduce customer inconvenience. Board members confirmed that the last parking space in the proposed layout is a handicap space and asked the applicant to make the change on the plans.
On security, Speaker 2 said the lot’s approach relied on cameras, motion sensors and a bolted key machine for vehicle keys, rather than routinely granting overnight building access. "The security we use is cameras," Speaker 2 said, adding motion sensors and a locked key machine bolted into the floor.
The application was presented as an ARC (Architectural Review Committee) matter; staff and board members asked the applicant to provide a final planting plan, confirm signage language and coordinate with public‑works/maintenance staff on plant species and lighting placement before ARC review. No formal vote was recorded in the transcript excerpt.
Next steps: the application will proceed to ARC review with follow-up information requested by staff and board members.