Get Full Government Meeting Transcripts, Videos, & Alerts Forever!
Get email alerts on the Land Use topic
No spam. Unsubscribe anytime.
Provo hearing approves three‑unit townhouse project at 895 West 2000 North amid resident parking concerns
Summary
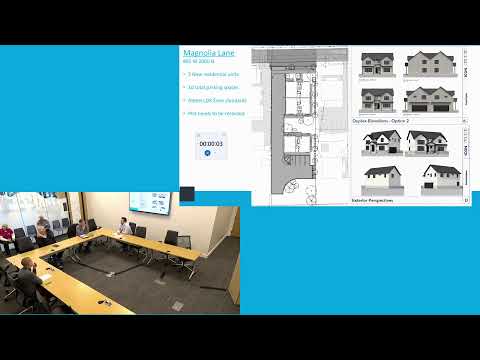
An administrative hearing on Feb. 18 approved a project plan for three townhouses at 895 West 2000 North after staff said the proposal met LDR standards. Neighbors raised concerns about narrow on‑street parking on 2000 North and possible impacts on emergency vehicle access; staff noted the project provides 10 parking spaces where nine are required.
Provo hearing officer Dustin Wright approved a project plan on Feb. 18 for a three‑unit townhouse development at 895 West 2000 North in the Carterville neighborhood after staff concluded the proposal meets Low Density Residential (LDR) zone standards.
Staff told the hearing the property had been rezoned last year with a three‑unit concept plan and that the current project plan has met departmental review and applicable standards. Staff also noted it had received an email raising concerns about on‑street parking on 2000 North but said the submission did not oppose the project itself.
During questions, a commissioner asked about building height; staff said the structure is under the 30‑foot midpoint maximum for the LDR zone but did not provide an exact measurement at the hearing. Staff also confirmed the existing house on the site will be demolished in preparation for the new development.
Resident Devin Acey, who said he lives on 200 North Street near the proposed development, told the hearing the street is “very narrow” and that vehicles frequently park on both sides, making two‑way traffic difficult. “I have concerns that emergency vehicles might have difficulty getting to this section of 2000 North,” Acey said, and he asked the city to consider restricting parking on the south side of the street. Acey said he provided a photo by email showing nearby vehicles and trailers occupying spaces.
Rachel Green, another nearby resident, asked whether the project would create three homes or three duplexes (six homes). Applicant representative Mark Greenwood of ALM Associates responded: “They’re technically townhomes, and there’s only one residence per unit,” and explained two units are attached while the front unit is detached. Later in the hearing staff described the proposal as three two‑family homes (two attached, one detached) when clarifying unit arrangement and terminology.
On parking counts, staff said the proposal shows 10 off‑street parking spaces where nine are required for the development, and encouraged residents to file street‑parking complaints with the city so staff can investigate localized issues. Staff also offered to provide commenters with information after the meeting about how to submit complaints.
After public comment and questions, hearing officer Dustin Wright said he would move to approve agenda item 1 without conditions. Wright stated, “Then I will, move to approve this item number 1, and don’t have any conditions for it.” The motion was recorded as passed, the public hearing was closed and no additional conditions were added.
The city did not record a roll‑call vote or a vote tally in the hearing record. Staff and the applicant said they would be available to follow up with neighbors who submitted questions or complaints.
Next steps: the approval allows the applicant to proceed with project preparations, including demolition of the existing house; residents were advised to submit street‑parking complaints to the city for investigation if on‑street parking problems continue.