Get Full Government Meeting Transcripts, Videos, & Alerts Forever!
Get email alerts on the Housing Development topic
No spam. Unsubscribe anytime.
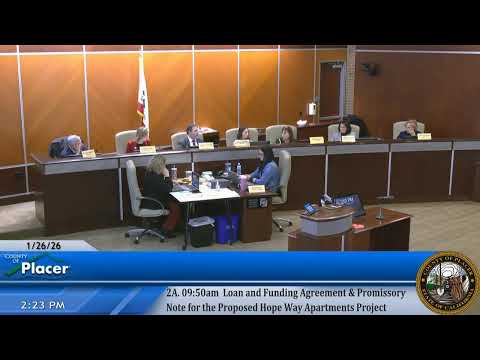
Placer County board approves Hope Way Apartments design review and density bonus waivers over resident objections
Summary
After months of debate and a previous tentative vote, the Placer County Board of Supervisors approved the Hope Way Apartments design review, granted nine state density-bonus waivers and found the project consistent with the rezone program EIR. Supporters cited state housing obligations; opponents raised wildfire evacuation, traffic safety and record completeness concerns.
The Placer County Board of Supervisors voted to approve the design review for the Hope Way Apartments and to grant the developer’s requested state density bonus concessions and waivers, concluding final action on a contentious item the board continued from Dec. 16.
Planning director Chris Pahule read the staff findings that the board considered before voting: county staff recommended approval of a design review agreement for an approximately 11.43-acre site and the construction of 240 affordable rental units, along with approval of nine development standard concessions and waivers described in the staff packet pursuant to Government Code section 65915. Staff also recommended the board determine the project is consistent with the previously certified housing-needs rezone programmatic EIR (State Clearinghouse No. 202310581).
The board’s approvals complete tentative actions taken on Dec. 16. Assistant County Counsel Clayton Cook told supervisors that the administrative record and state housing law carry legal risk when a jurisdiction denies developments without supported findings: “If the agency fails ... to comply with the Housing Accountability Act, the fine is a minimum amount of $10,000 per unit,” Cook said, citing recent legal outcomes in other California jurisdictions.
Opponents in the public gallery urged the board to delay its final action and gather additional analysis. Multiple residents and organized groups pressed for project-specific safety and evacuation studies, questioned turn-lane changes allegedly discussed between the applicant and adjacent property owners, and argued the County’s record lacked the evidence necessary to lawfully grant waivers. “We’re asking you to continue this matter and make there be an honest traffic report,” said Brian Myers of Placer Citizens for Neighborhood Rights during public comment.
Planning staff and Department of Public Works representatives defended the traffic analysis and methodology. Katie Jackson, engineering manager for DPW, said the consultant used Institute of Traffic Engineers (ITE) trip-generation methods, augmented trip counts with school generation rates, and that DPW reviewed and verified the analysis. Staff also said the design review exhibits before the board were unchanged from the December packet and that any future proposed revision — such as an eastbound left‑turn lane into the neighboring 3M commercial center — would require a project modification and additional county review.
Board members split on the policy and safety trade-offs. Supporters of the project pointed to the county’s housing-element commitments and the legal limitations under the Housing Accountability Act and density-bonus law that constrain local conditions. Supervisor Gustafson said staff used conservative assumptions in the traffic model and emphasized available mitigations such as contraflow and law‑enforcement traffic control during evacuations.
Supervisors opposing the motion cited community safety, evacuation feasibility, and perceived gaps in the administrative record. After separate roll-call votes on the design review, waivers and related findings, each motion carried on a 3–2 vote: Supervisors Gore, Gustafson and Jones voted yes; Supervisors Dimitay and Chair Landon voted no.
The board’s action authorizes the applicant to proceed with the approved design review and the identified concessions and waivers under the terms and conditions listed in the staff report. The county will monitor any subsequent requests to modify the approved exhibits.
The project’s approvals complete the Board’s final action on the design-review item. Any implementation tasks, building‑permit review and final plan checks remain subject to standard building‑code and fire‑district review, and the county noted that further discretionary changes would require additional entitlements or administrative review as applicable.