Get Full Government Meeting Transcripts, Videos, & Alerts Forever!
Get email alerts on the Certificate Of Appropriateness topic
No spam. Unsubscribe anytime.
Opelika panel approves widow’s walk, slate roof and bay windows at 601 South Railroad Avenue
Summary
The Opelika Historic Preservation Commission approved a Certificate of Appropriateness for 601 South Railroad Avenue to add an iron widow’s walk, install multi-width synthetic slate on the mansard roof, and replicate historic bay windows; final door and railing designs will be subject to staff review.
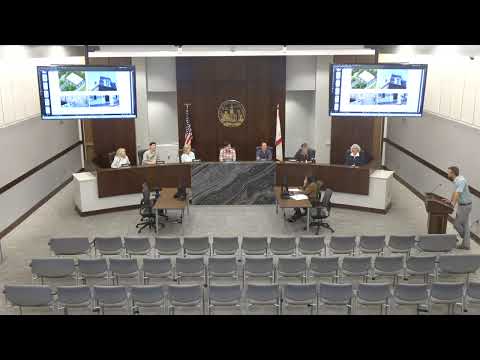
The City of Opelika Historic Preservation Commission approved a Certificate of Appropriateness on the first agenda item of its February meeting to allow exterior work at 601 South Railroad Avenue in the downtown historic district. The project will add an iron widow’s walk, replace asphalt shingles on the mansard with a multi-width synthetic slate, install a new wood rear door with a transom, and replicate a historic bay window on both sides of the property.
Staff presented photographs and renderings and recommended approval of the proposed iron railing on the widow’s walk, the synthetic composite multi-width slate for the mansard, the revised rear windows and bay windows, and the new wood door with transom, noting that the applicant should return to staff with the final door design before installation. "Staff recommends approval of the iron railing on the widow's walk," the staff presenter said during the meeting.
Jake, the applicant, described on-site findings that support the use of slate — "we've actually found a little bit of slate out there from the roof" — and said the bay windows are being installed to match a historic photo of the property. Commissioners questioned roof material suitability and safety details: one commissioner asked whether slate could be used in place of a standing-seam roof and was told by the applicant and staff that slate performs better on steeper pitches while standing-seam is better on low-pitch roofs.
Members also discussed the widow's-walk railing design, seeking a balance between historic appearance and safety. The applicant said the railing will be manufactured by an ironworker based on example pictures he had supplied; he offered to provide final samples to staff and to the commission if requested. One commissioner emphasized staff-level review: "bring it back to Lisa and staff have get a staff final staff approval without coming back for us," advocating final staff approval rather than returning to the full commission.
A motion to approve the COA with staff review of the final door and railing designs was made, seconded and approved by voice vote. The commission did not record a roll-call tally on the transcript. The applicant said he would send photos of the door to staff while obtaining materials, and staff will confirm that the final door and railing are consistent with what the commission approved.
The decision allows the owner to proceed with the listed exterior changes while requiring the applicant to secure staff approval of the specific door and railing designs before installation.