Get Full Government Meeting Transcripts, Videos, & Alerts Forever!
Get email alerts on the Historic Preservation topic
No spam. Unsubscribe anytime.
Planning commission approves Port Hotel site plan and recommends 35‑foot height exemption to council
Summary
The commission approved an amended building and site plan for exterior elevator, stair and penthouse additions at the historic Port Hotel and recommended a special exemption for a small mechanical override that exceeds the 35‑foot downtown height limit; approval was subject to final staff site‑plan sign‑off.
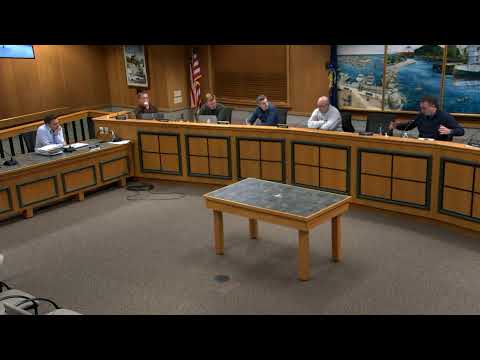
The Port Washington Planning Commission voted Feb. 19 to approve an amended building and site operations plan for the historic Port Hotel (101 E. Main St.) and to recommend that the common council grant a special exemption for a small mechanical elevator hoistway that exceeds the 35‑foot downtown height limit.
City staff presented plans showing a rotated lobby, enclosed stair and elevator hoistway on the east side of the building, a decorative veranda across the front and a modest penthouse expansion to enable outdoor seating. Staff noted the design review board had unanimously recommended the project and that the only portion exceeding existing height was a mechanical elevator override set back from the building edges.
Applicant James Reed (referred to in the hearing as "Jim") and project representatives addressed questions about construction timing (applicant indicated work would begin weather permitting in early summer), signage and the potential removal of older fire escapes. Commissioners discussed signage scale, preservation of views, and the veranda undercroft; the applicant said landscaping and glass‑block windows would animate the undercroft and deter accumulation of debris.
The commission approved the amended building/site plan subject to final site‑plan approval by city staff and approval of the special exemption to exceed 35 feet. The commission then voted to recommend the special exception to the common council; staff noted the council will review any structure exceeding 35 feet following a public hearing.
What happens next: Final site‑plan details and any required special‑exception paperwork will go to staff and the common council; construction timelines will depend on state approvals and permit issuance.