Get Full Government Meeting Transcripts, Videos, & Alerts Forever!
Get email alerts on the Land Use Development topic
No spam. Unsubscribe anytime.
Port Washington planning commission denies 119‑unit Harbor Campus concept plan after heavy neighborhood opposition
Summary
After more than a dozen neighbors voiced concerns about traffic, stormwater and a historic cemetery, the planning commission voted to deny a 119‑unit, seven‑building concept plan for land adjacent to Harbor Campus. The decision is nonbinding; developers may revise and return.
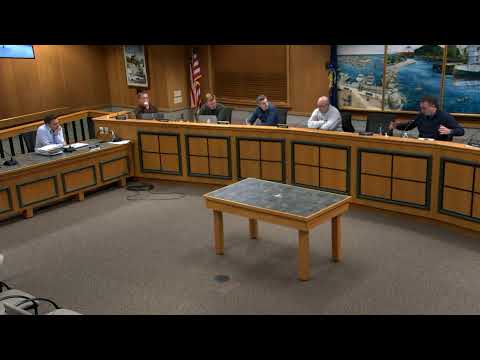
The Port Washington Planning Commission voted to deny a concept plan for a 119‑unit, seven‑building apartment complex proposed for about 8 acres south of Harbor Campus on Feb. 19, following lengthy public comment and commissioner questions.
Neighbors spoke in force at the meeting, arguing the proposal’s scale would not fit the surrounding single‑family neighborhood, would worsen traffic near three nearby schools and risk stormwater impacts. "Please don't turn my beautiful neighborhood into a quick trip parking lot," said Rick Zahn of North Milwaukee Street. Alexander Gallus, who said he lives directly adjacent to the site, asked the commission to consider lower‑density ownership options such as single‑family homes, duplexes or townhomes and requested buffering for a nearby historic cemetery.
Developers and property representatives described outreach and mitigation steps. Jerry Burke, representing the applicant, said the team added nearly an acre to the site after initial feedback, proposed a secondary exit to limit through traffic and plans a detention pond to address runoff. Burke said the project would require no taxpayer subsidy and estimated the development could add "$25 million to $30 million" in property value and generate roughly "$250,000 to $300,000" in annual property tax revenue. Amy Sheyneman, representing Harbor Campus/Capri Senior Communities, described a history of land‑use studies for the parcel and said smaller formats had repeatedly proven financially infeasible.
Staff recommended denial, arguing the proposed density is contextually incompatible with the surrounding neighborhood and inconsistent with the comprehensive land use plan. Commissioners pressed the developer on traffic, stormwater and neighborhood fit; several said the design felt like the same building repeated across the site and urged the team to reduce unit count, break up building massing and prioritize pedestrian connections.
Commissioner Neumeier moved to deny the concept plan "because the proposed density is contextually incompatible with the surrounding neighborhood and nonconsistent with the comprehensive land use plan." Commissioner Ehrlich seconded. The motion passed by voice vote; no roll‑call tally was recorded in the transcript. The denial is a nonbinding concept decision: developers may revise the plan and return for further review. City staff said a revised proposal could include additional studies — staff or a third‑party traffic analysis can be requested — and reiterated that final zoning or site plans would require separate approvals.
What happens next: The developers may revise the concept plan to reduce unit count, alter massing, add buffering for the cemetery and submit new materials to the city. Because the commission’s action was nonbinding, any future submittal will be reviewed on its merits and may include conditions such as traffic or stormwater studies. The commission and staff emphasized a willingness to work with developers on revised designs that better align with the comprehensive plan and neighborhood context.