Get Full Government Meeting Transcripts, Videos, & Alerts Forever!
Get email alerts on the Zoning Variance topic
No spam. Unsubscribe anytime.
Cochise County board denies variance for 5,000‑square‑foot garage at 420 N. Schroeder Road
Summary
The Cochise County planning board denied a variance (docket VR 26‑01) that would have allowed a 5,000 sq. ft. accessory garage with reduced setbacks at 420 North Schroeder Road. Staff recommended conditional approval; neighbors and several board members said the structure would be out of character and risky for the neighborhood.
The Cochise County planning board denied a variance request for a 5,000‑square‑foot accessory garage at 420 North Schroeder Road on a motion to approve staff conditions that failed on roll call.
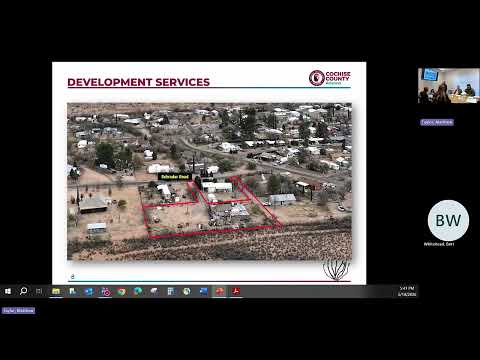
The case planner introduced the docket and identified the applicant, saying, "The applicant is Melissa Votke," and described the request to reduce the required 20‑foot setbacks to 10 feet on one side and to allow an accessory structure that would exceed the principal dwelling by 4,450 square feet. Staff reported two responses in favor, three in opposition and one neutral response from nearby residents.
Why it mattered: Neighbors and several board members said the building’s scale and potential impacts—noise from engines and metalwork, fumes, increased traffic, and rooftop runoff—were inconsistent with the surrounding R‑18 residential neighborhood and could create a precedent for similar oversized accessory structures.
What the board heard: During the public hearing the applicant and supporters said the metal building, which they already purchased, would consolidate older outbuildings, provide vehicle storage and later be partially converted for living use. The case planner summarized neighborhood objections, which included concerns about noise, health effects from fumes, proximity to an access easement and a utility pole, and possible water runoff and flooding to nearby yards.
Staff recommendation and rationale: "Based on the factors in favor, staff recommends approval of docket VR 26‑01 with special conditions," the case planner said. Staff recommended allowing a 10‑foot west setback while keeping a 20‑foot north setback, permitting the structure to exceed the principal by 4,450 square feet, and prohibiting commercial use of the building. Staff noted the variance complied with four of eight evaluation criteria and failed four of eight.
Board debate and vote: Board members questioned precedent and neighborhood character, noting the existing residence on the parcel is roughly 550 square feet while the proposed accessory building would be 5,000 square feet. One member said approving the variance could encourage other homeowners to seek similar oversized buildings, changing neighborhood character. A motion to approve the staff‑recommended conditions was made and seconded; during roll call several members voted against the motion (the public record names "Clint" and "Paul" as voting no), and the chair announced the motion was denied.
Next steps for the applicant: Planning staff told the applicant that a revised plan would require a new variance application and fees, though staff offered to provide guidance on alternative options, administrative relief, or different site plans.
Background details: The property is in an R‑18 residential district roughly a quarter mile north of Highway 90 near Sierra Vista. The staff report cites Sections 2.18.0.04 and 2.18.0.05 of the county zoning regulations on setbacks and accessory‑structure size limits. The case prompted extended discussion about lot coverage, permitted accessory structure height, and the county’s administrative relief process.
The hearing concluded without approval; the applicant may submit a revised plan or a new variance application.