Get Full Government Meeting Transcripts, Videos, & Alerts Forever!
Get email alerts on the The Oaks Phase2 topic
No spam. Unsubscribe anytime.
Planning commission approves exterior elevations, grants waivers for The Oaks at Georgetown Phase 2
Summary
The Georgetown Planning Commission approved updated townhouse elevations and granted three design‑standard waivers for The Oaks at Georgetown Phase 2, allowing reduced glazing on some end units, a driveway‑to‑front‑door entrance in lieu of a public sidewalk, and a nonrecessed garage orientation.
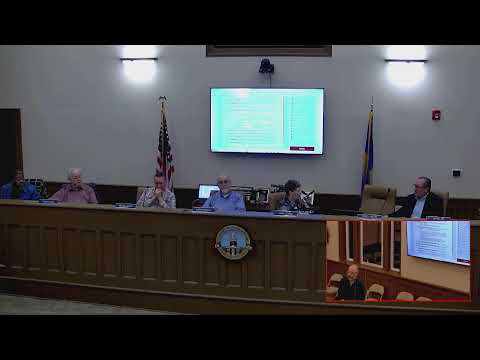
GEORGETOWN, Del. — The Georgetown Planning Commission on Feb. 18 approved updated exterior elevations and three waiver requests for The Oaks at Georgetown Phase 2, a Lennar residential project at the corner of South Bedford Street and Arrow Safety Road.
The hour‑long presentation by Lennar's Rob Coe and subsequent commission discussion focused on three design waivers: reduced percent glazing on some street‑facing end units, allowing front entrances to connect directly to driveways rather than a public sidewalk, and permitting garage doors to align "in plane" with the main building floor rather than be recessed the five feet required by the design standards. The commission approved the waivers and the elevations in roll‑call votes.
Why it matters: The waivers alter the visual composition of street‑facing townhomes and relax specific design standards the town uses to guide building form and pedestrian connections. Staff and commissioners said the changes are consistent with previously approved configurations on the site and with the product lineup Lennar is now deploying.
Lennar's presentation said the new model, called the Palmer, is a three‑story, three‑bedroom, 2.5‑bath product similar to an earlier model (the Amelia) but with minor differences that led the company to request waivers. "We've maximized the number of windows in that configuration in order to put the most amount of windows that we possibly can in there," Rob Coe said, explaining the team could not meet the 20 percent glazing requirement on certain end‑unit faces without compromising interior livability and furniture placement.
Commissioners asked for clarifications about the garage orientation and pedestrian access. Coe said the garages will be "in plane with the building" rather than recessed five feet, and confirmed the applicant had submitted an annotated site plan showing walkways from driveways to front doors. After questions, commissioners moved and approved each waiver and the elevations; staff said an official notice of approval would be sent to the applicant by email.
What comes next: With the waivers and elevations approved, the applicant can proceed toward subsequent engineering and site‑plan submittals required for permits and construction. Staff did not provide a firm timeline for those filings during the meeting.
(Attributions: Rob Coe is quoted from the applicant presentation; other statements reflect commission discussion and staff procedural remarks recorded in the meeting transcript.)