Get Full Government Meeting Transcripts, Videos, & Alerts Forever!
Get email alerts on the Land Use Variance topic
No spam. Unsubscribe anytime.
Milton board grants variance for ADA-accessible guest house at 2410 Bethany Bend
Summary
The Milton Board of Zoning Appeals unanimously approved variance V-26-012410 to allow a 1,544 sq. ft. guest house in front of the primary residence at 2410 Bethany Bend, citing lot topography and proximity to state waters; approval carried three conditions, including a recorded minor plat and foundation survey.
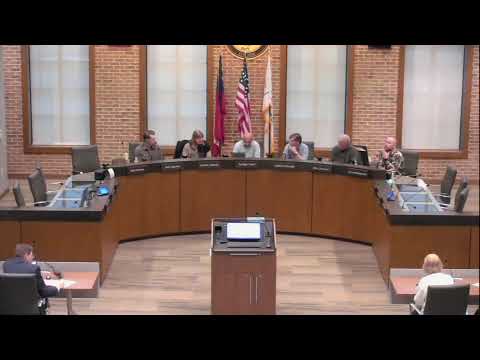
The Milton Board of Zoning Appeals unanimously approved a variance on Feb. 17 allowing a 1,544‑square‑foot guest house to be built in front of the primary residence at 2410 Bethany Bend to accommodate a family member who requires long‑term wheelchair access.
Staff introduced the case, V‑26‑012410, and described the 7‑acre, irregular flag lot and site constraints including a pond classified as state waters and a roughly 54‑foot elevation change across the parcel. Diana of the Community Development Department said the requested variances were (1) a 44‑square‑foot increase above the Unified Development Code’s 1,500‑square‑foot limit for an accessory dwelling unit and (2) permission to place the guest house in front of the primary residence. She told the board that adjoining neighbors to the north and south had submitted letters of support.
“Most of this property has a lot of hilliness,” Diana said, and staff recommended approval with conditions because the proposed location would avoid encroaching on the state‑waters buffers.
Kathleen Woodruff, the engineer of record representing the applicants Steve and Heather Green, said the unit is a one‑story ranch designed to match the existing home and to provide accessible living and an overnight caregiver room. “The extra square footage actually comes into play if you look at the floor plan,” Woodruff said, noting the heated bedroom behind an unheated garage and that no trees would be removed. She added the team completed a level‑3 soils survey and planned the primary and secondary septic across the driveway from the proposed ADU.
After closing the public portion — no members of the public spoke — the board voted to approve the variance with three conditions: the guest house must be built per the site plan from Woodruff Design Associates dated Jan. 5, 2026; a minor plat substantially similar to the variance site plan must be approved by the Community Development Department and recorded with Fulton County before a guest‑house building permit is issued; and a foundation survey must be submitted to the Community Development Department before vertical construction begins.
The motion to approve was made and seconded from the board and passed unanimously. The board chair urged the applicants to continue coordination with city staff as they proceed toward permitting and construction.
Votes at a glance: the motion to approve V‑26‑012410 passed unanimously; routine motions to elect board leadership and approve the agenda and past minutes also passed unanimously.