Get Full Government Meeting Transcripts, Videos, & Alerts Forever!
Get email alerts on the 1100 Lawrence Infill topic
No spam. Unsubscribe anytime.
Commission follows staff recommendation to disapprove infill design at 1100 Lawrence Street
Summary
Staff recommended disapproval of a proposed infill at 1100 Lawrence because drawings omitted grade and showed a low foundation and a porch/bay form staff found incompatible; the architect said he would work with staff and offered revisions.
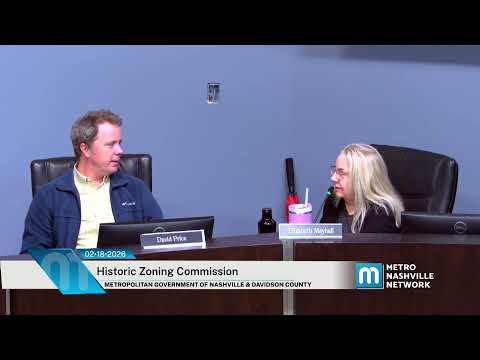
The Historic Zoning Commission voted to follow staff’s recommendation and disapprove the proposed infill design at 1100 Lawrence Street after staff raised concerns about how grade and foundation were depicted and whether the front porch and bay met design guidelines.
Staff told the commission the circa-1973 brick structure does not contribute to the Waverly–Belmont neighborhood’s historic context and that drawings showed a proposed foundation under 1 foot, which staff said could be unbuildable under code unless slab construction were used. Staff also raised concerns about the porch and bay massing, roof pitch and overall façade rhythm, and concluded the proposal did not meet the overlay’s design guidelines.
The architect, Lee Ralston Witty, said the submittal is a second iteration and that he is “completely agreeable to a gable bay on the front” and confident his team could work with staff to address dormer and grade details. Witty offered to work toward conditional approval if the board preferred but emphasized willingness to revise plans.
Commissioners debated whether to deny outright or allow conditional approval; one motion was made “in accordance with the staff recommendation” and seconded. The record indicates the commission endorsed staff’s concerns and directed that the applicant work with staff on revisions. The project can return to a future meeting or be handled administratively if staff and applicant resolve the issues.
Next steps: applicant to revise drawings to accurately reflect grade and foundation details and rework the front porch/bay to align with the Waverly–Belmont design guidelines.