Get Full Government Meeting Transcripts, Videos, & Alerts Forever!
Get email alerts on the Commercial Development topic
No spam. Unsubscribe anytime.
Planners unanimously approve H & J Enterprises parking expansion with screening requirement
Summary
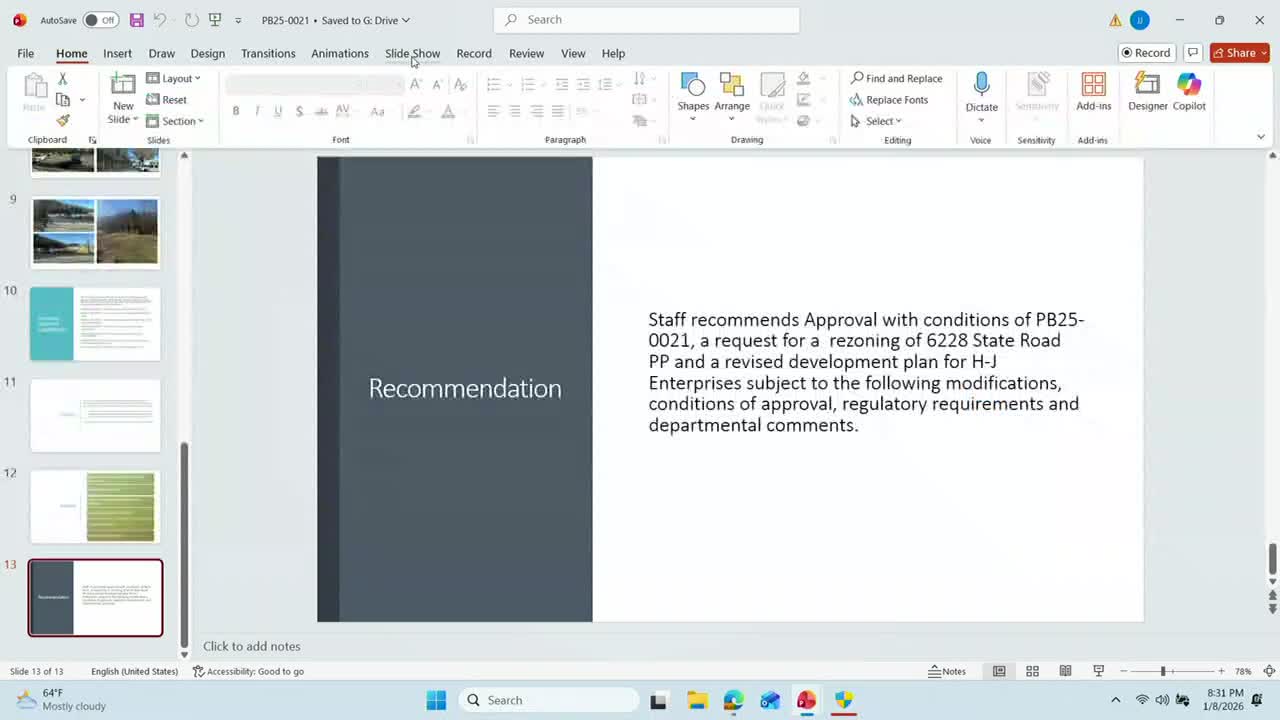
The commission unanimously approved PB25‑0021 to rezone a residential parcel to Planned Industrial for auxiliary parking for H & J Enterprises, with conditions requiring high‑impact screening where the industrial use adjoins single‑family residences and photometric lighting plans at site stage.
The Planning and Zoning Commission unanimously approved PB25‑0021, rezoning a small residential parcel to Planned Industrial to provide auxiliary employee parking (24 spaces) for H & J Enterprises. The project carries forward prior industrial approvals and includes a screening fence and landscaping where the parking abuts single‑family homes.
Staff described the request as a minor expansion of an existing industrial site that will use existing infrastructure and added that protective measures will be required where industrial uses border residential lots. Ryan Gates of Cochran Engineering summarized the plan and said demolition of the former house on the lot is complete and the intent is to add an asphalt parking pad and screening.
Neighbors voiced concerns about construction‑stage lighting and building lights that have already been installed during expansion work. Martin Freit, who lives across Highway PP, asked the developer to direct light to the parking area and to submit photometric plans during site development; staff and the petitioner said a photometric plan meeting county requirements will be required at the site‑improvement stage and that lighting must be directed to the property rather than outward.
Commissioner Tuggle moved to approve PB25‑0021 with the departmental conditions included in the staff report; Commissioner Sproul seconded, and the commission approved the plan unanimously. Staff reiterated that code requires high‑impact screening when planned industrial adjoins single‑family residential lots and that the site‑development review will include photometric and landscaping plans.
The petitioner will submit detailed site development drawings, including a photometric plan and screening details, as part of the subsequent permit process.