Get Full Government Meeting Transcripts, Videos, & Alerts Forever!
Get email alerts on the Land Use And Planning topic
No spam. Unsubscribe anytime.
West Richland reviews Lewis & Clark subarea development code; council debates lot sizes, open space, utilities and maintenance
Summary
Staff and a consultant presented draft Lewis & Clark Subarea development regulations, explaining zoning districts, frontage and street standards, open‑space requirements, utility/sidewalk easements and options for private roads and shared driveways; councilmembers debated minimum private yard sizes, lot coverage, planting and maintenance responsibilities and asked staff to refine language based on comments.
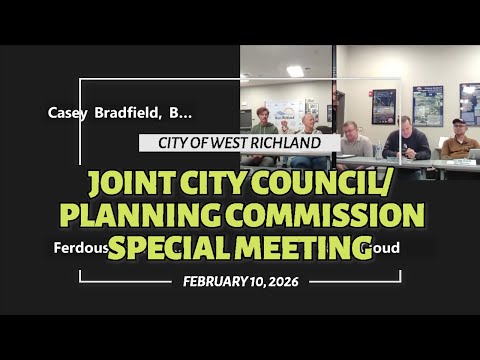
City staff and a consultant presented and discussed draft development regulations for the Lewis & Clark Subarea at a joint West Richland City Council and Planning Commission meeting on Feb. 10. The presentation covered zoning districts, building and frontage standards, street connectivity, open‑space typologies and technical provisions such as lot coverage, minimum private open space, utility easements, and standards for shared driveways and private roads.
Consultant Omeza (growth consulting) framed the draft as an implementing code for the subarea plan that consolidates zoning and street standards in one document and adds illustrations to improve predictability for developers: "...this code ... provide zoning standards for homes and commercial areas and open spaces... all the standards are in one place, including zoning and then street standards." Staff emphasized the draft was distributed about 1½ weeks prior and that responses to written comments (including comments from Councilmember Smart) were sent to commissioners and council earlier the same day.
Key questions and council concerns focused on the degree of prescriptiveness versus market flexibility. Councilmember Smart asked whether the code should include "suburban" language in the purpose and applicability; staff replied that comprehensive plan and state law reference urban growth areas but agreed to add language explicitly allowing a variety of neighborhood types. Commissioners debated private open space minimums: staff reads the draft as requiring 100 square feet of private open space per unit whereas one commissioner argued for 500 square feet to provide more usable yards; staff responded that lot coverage limits (50% maximum) and setbacks are intended to preserve usable outdoor area regardless of a prescriptive minimum.
Other technical items covered in detail included minimum lot widths and depths for attached housing and duplexes, standards for alley‑loaded versus front‑loaded lots, and cottage housing configurations modeled from other developments. Staff explained the sidewalk/utility approach: a 5‑foot sidewalk on private property with a 12‑foot combined utility/sidewalk easement (utilities named in discussion included Charter/Zipley, Benton REA and natural gas) to reduce setback encroachments while protecting utility access. Commissioners raised concerns about planting trees near utilities and root damage; public works standards and root barriers were cited as mitigation.
Commissioners also discussed buffers and landscaping for potential future light‑industrial uses not included in phase 1, mid‑block pedestrian connections (staff favored flexibility rather than a prescriptive 600‑foot standard), parking for squares and public open spaces (to be reviewed as part of park design), and private maintenance questions for shared driveways and private roads. Staff reiterated that private roads and shared driveways are typically privately maintained (often by HOA or plat conditions) but must meet minimum access standards (including fire access) and are addressed at plat/subdivision review.
Staff indicated written comments will be incorporated, that some clarifications will be made based on tonight’s discussion, and that the code will return for further review; there was no motion to adopt the regulations at the meeting. The chair opened a public comment period but recorded no in‑person speakers.
Next steps: staff will refine draft language to address the specific concerns discussed (neighborhood type language, open‑space clarity, sidewalk/utility cross sections and planting restrictions, and HOA/maintenance expectations) and circulate revisions to commissioners and council for follow‑up review.