Get Full Government Meeting Transcripts, Videos, & Alerts Forever!
Get email alerts on the Land Use Partition topic
No spam. Unsubscribe anytime.
North Bend planning commission continues hearing on proposed partition of 790 Oregon Avenue after neighbors raise access and hillside concerns
Summary
The Planning Commission opened a public hearing on a preliminary partition plat for 790 Oregon Avenue, heard staff recommendation to approve with conditions, and voted to continue the hearing after neighbors raised concerns about access, parking and potential hillside impacts.
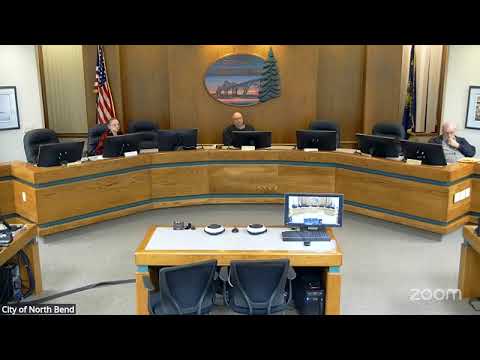
The North Bend Planning Commission on Feb. 23 opened a public hearing on a preliminary partition-plat application for 790 Oregon Avenue and later voted to continue the matter to allow the applicant to respond to outstanding agency comments.
City planner Palak Pande summarized the staff report and said staff reviewed the submission against NBCC chapter 17.08 and RM zoning standards and "finds the proposal complies with the applicable city code" but recommended approval only "with the stated condition of approval" that remaining agency comments be satisfied before final plat recording.
The applicant, James Dean Terrell of Property Line Surveying, told the commission he had no additional submittals beyond the application and was awaiting the written conditions. Terrell said he was acting on behalf of property owner Jeremy (surname in file appears as Borrell/Burrell) and that he did not expect hillside excavation as part of any immediate work, adding that any excavation would be engineered if it occurred.
Several neighbors spoke during the three-minute public-comment period. One neighbor who lives directly west of the site said she found out about the proposal only recently and raised concerns about limited egress and ingress, potential shared-driveway liabilities and an unconfirmed report that a multiunit building might be proposed at the rear of the lot. "I'm concerned about how it'll affect my property value," the neighbor said, and asked for an opportunity to obtain a survey of her property to determine property lines and driveway access.
Monique Reynolds, who said her property at 2380 Sherman abuts the hillside behind the site, told the commission she is "concerned about the hillside" and asked for clearer plans because of slope stability and traffic implications on the narrow street.
Commissioners focused their deliberations on the narrow scope of the current application — a partition that would create two legal lots consistent with code — and on unresolved agency comments noted in the staff report, including outstanding water-board items. Commissioner Ron moved to continue the hearing "to provide the applicant the opportunity to revise, respond, or clarify issues raised during the public hearing," the motion was seconded and the commission voted in favor.
The continuation leaves the record open for the applicant to work with city staff to resolve agency comments before the commission takes a final vote on the preliminary plat. The commission did not take final action to approve or deny the partition at the Feb. 23 meeting.
Next steps: the applicant will consult with planner Palak Pande and submit responses and any revised materials; staff will verify agency compliance prior to any final plat approval and recording.