Get Full Government Meeting Transcripts, Videos, & Alerts Forever!
Get email alerts on the Public Infrastructure topic
No spam. Unsubscribe anytime.
City presents conceptual design, $21.8M funding outlook for new Fire Station 3
Summary
City officials and design consultants briefed the ARB on early exterior design concepts for Fire Station 3 at Fall Hill Avenue, describing a ~25,000-square-foot, four-bay station with a glass display for a historic engine; officials said FY27 includes about $21.8 million for construction and soft costs.
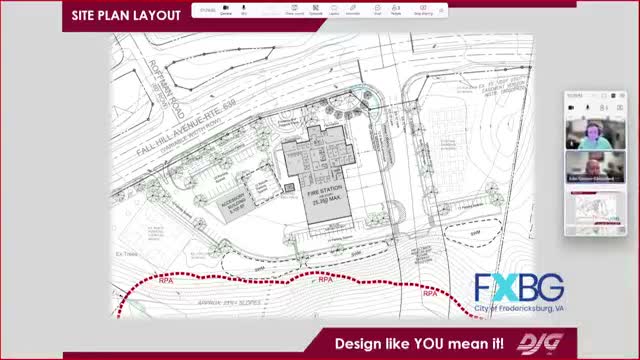
Assistant City Manager Todd Flippen and design consultants from DJG presented an early-stage exterior concept for Fire Station 3 on Fall Hill Avenue and asked the ARB for advisory feedback on materials, massing and neighborhood fit.
John Osborne of DJG described the conceptual layout as a roughly 25,000-square-foot, four-bay station with an ancillary 5,000-square-foot building for apparatus storage. Osborne said the team is developing a "classical modern" exterior combining brick masonry with select metal panels and a prominent glassed display area to showcase the city’s historic fire truck and hose reel; the display could also allow the engine to be removed for parades and special events.
Chief Mike Jones, representing the Fire Department, said the project officially kicked off in August 2025, that the design team is under contract and that the project is expected before the Planning Commission in March for a special-use permit. On funding, Jones told the ARB that "in FY '27, we have approximately $21,800,000 for building construction and soft costs and things like that." The city has the bond appropriation for architectural and design work in place and will proceed to finalize construction documents if approvals and budgeting proceed.
Board members broadly welcomed the presentation but offered guidance: several members favored traditional red/burgundy brick that reflects local materiality, urged caution about EIFS and institutional facades in a residential context, and recommended that the massing and site plan respond to the neighborhood’s residential scale. One member praised the glassed historic truck display as a strong civic feature and urged the architecture not to compete with it.
Next steps include the March planning ‑commission special‑use permit hearing and additional ARB review when detailed elevations are available. Board members suggested drafting advisory standards for city assets outside the historic district so future civic projects better reflect neighborhood context.