Get Full Government Meeting Transcripts, Videos, & Alerts Forever!
Get email alerts on the Land Use Planning topic
No spam. Unsubscribe anytime.
Planning Commission approves final plat for Summerwood Estates Phase 3
Summary
The Red Oak Planning and Zoning Commission approved the final plat for Summerwood Estates Phase 3, clearing the way for 91 single-family homes across about 17.91 acres with six HOA common lots and specific minimum lot and dwelling sizes.
The Red Oak Planning and Zoning Commission approved the final plat for Phase 3 of Summerwood Estates during its Dec. 2 meeting, advancing a 91-lot single-family subdivision on roughly 17.91 acres.
Emma, the city’s planning and zoning manager, told commissioners the preliminary plat had already been approved and that the final plat covers 91 single-family homes with six homeowners association common lots. "This is going to be for phase 3 of Summerwood, Estates, and the preliminary plat has actually already been approved. And it's gonna be for 91 single family residential homes," Emma said.
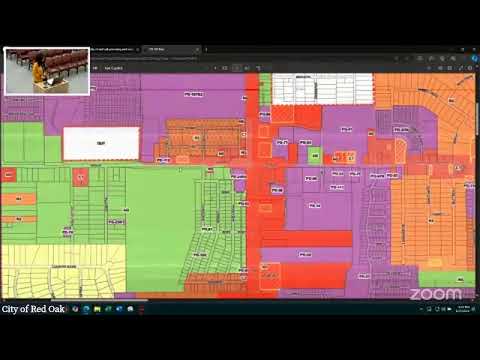
Staff described access to the site as coming from Grand Meadows Boulevard and said minimum lot sizes will range from about 5,500 square feet for typical frontage lots to roughly 6,000 square feet for larger lots. Minimum dwelling areas were summarized by staff as 1,800 square feet for the 20% smaller-lot category and 2,000 square feet for the remaining 80% of lots. The plat is located in the John Nugent survey and was described in meeting materials as approximately 320 feet south of Tiffany Lane and about 40 feet west of the I-35 service road.
Commissioners asked whether the six HOA lots were intended as common open space and how the final plat aligned with the previously approved preliminary plat. Staff confirmed the HOA lots will be maintained by the homeowners association and that the final plat is consistent with the preliminary approvals.
After discussion, a motion was made to approve consent agenda item 2 (the final plat). The motion carried by voice vote and the commission recorded the item as approved.
The developer or filing party listed in the meeting materials for this consent item was Petite EDC; the case number shown on the agenda was PA24-16. The city staff packet identified utilities, access, and minimum standards as part of the approval, and staff recommended final plat approval as consistent with earlier approvals.
Next steps for the project were not specified in the transcript; typically they include filing the recorded plat, securing building permits and utility connections, and HOA organization, but those procedural steps were not detailed at the meeting.