Get Full Government Meeting Transcripts, Videos, & Alerts Forever!
Get email alerts on the Historic Preservation topic
No spam. Unsubscribe anytime.
Berlin historic commissioners approve Town Hall facade changes after debate over murals and process
Summary
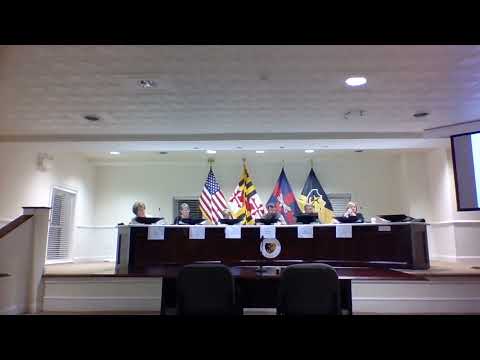
The Berlin Historic District Commission voted to approve exterior changes to Town Hall — exposing the historic arch, removing decorative trim and extending the canopy — after extended discussion about murals, grant funding and whether the commission should defer to the Arts and Entertainment advisory committee.
The Berlin Historic District Commission on an evening meeting voted to approve exterior changes to Town Hall, endorsing a revised design that removes decorative trim around the front entrance, exposes the building’s existing arch (to be infilled in green) and extends the canopy across the front of the building.
The motion, recorded in the meeting as case HTC12O32531, passed by voice vote after a presentation from Danielle Haley of Family Architecture and a lengthy exchange about design details, material matching and the commission’s role in reviewing public artwork and grant-funded projects. The commission’s approval includes swapping the current door and window openings for a centered double-door entrance and preserving the archway detail.
Commissioners spent much of the meeting pressing staff and the architect for clarity on historical appropriateness and materials. Architect Danielle Haley outlined the proposal as primarily an interior renovation with facade work to realign the entrance and improve public access; she described the recommended changes as a mix of essential work (door and window reconfiguration) and alternates that depend on budget (moldings, signage, full cornice restoration). “We’re trying to make it feel like a town hall while preserving the historic side of it,” Danielle Haley said during the presentation.
Multiple commissioners recommended removing the ornate trim shown in the rendering so the exposed brick and arch would match the surrounding downtown storefronts. The commission discussed reusing salvaged brick where possible, and staff said the bid documents call for historic-matching brick and handling specifications; local suppliers such as Salisbury Brick and McCormick Valley Brick were mentioned as likely sources. Commissioners also debated lighting choices for the entrance and whether a transom light could be reinstated above the relocated door; Haley said the headroom limits possible transom installation, and that canopy-integrated lighting could provide the desired prominence.
Budget constraints and grant strategy shaped several points of the discussion. Staff and the mayor said the town’s construction estimate for the project had been discussed in a range around $2.5 million and that full construction costs might approach $3.5 million depending on scope. The mayor mentioned outreach to the Maryland Energy Administration for energy-efficiency funding that could free up local dollars for facade items. Commissioners also said they would prefer to reserve facade-grant funds for private downtown businesses where possible.
The meeting included broader concern from a commissioner about the commission’s authority in a separate recent mural controversy. A commissioner said the commission should focus on district-wide standards rather than enforcing a particular artistic taste, and asked who the chair had consulted about the mural project. Chairman Bunning said he had spoken with artist Patrick Henry and with Dave Gaskell, who advised on what the commission could and could not formally approve. The commission discussed whether review of murals or artwork funded by external grants should be considered advisory or subject to code review; staff indicated the commission’s authority derives from the town code and that any changes to the commission’s purview would need a formal amendment from mayor and council.
At the close of the discussion, a commissioner moved to approve the facade application, specifying: remove trim around the front door so the arch is exposed and filled in green; extend the canopy the full length of the front of the building to match the existing canopy; and proceed with the door/window swap as shown. The motion (case HTC12O32531) was seconded and approved by voice vote.
The commission also discussed logistics related to the renovation: the project includes interior reconfiguration for a modern elevator and a relocated customer-service entrance, addition of sprinkler systems and controlled card-access doors for internal security. Staff said some items are bid alternates and that final scope may change based on construction bids and available grant funding. The mayor and staff asked for follow-up coordination on grants and said they would keep the commission updated on applications and budget adjustments.
The commission ended the meeting with a reminder that public participation is most effective when residents attend meetings in person and a suggestion to hold a winter session to review the commission’s code and guidelines chapter-by-chapter.
What happens next: staff will incorporate the commission’s edits into the facade approval documentation, pursue applicable grants and return to the town and council as required if the project scope or funding changes.