Get Full Government Meeting Transcripts, Videos, & Alerts Forever!
Get email alerts on the PPD26 004 topic
No spam. Unsubscribe anytime.
San Gabriel design panel approves 5‑unit Stevens Avenue plan contingent on roof‑deck detail
Summary
The Design Review Commission approved a five‑unit condominium plan at 1515 Stevens Avenue on Feb. 23, 2026, contingent on resolution of inconsistent roof‑deck construction details to the satisfaction of the city architect; permit issuance will be held until the detail is provided.
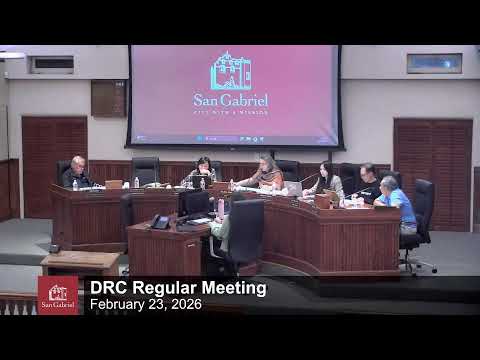
Madam Chair Romo and the San Gabriel Design Review Commission approved planning case PPD26‑004 on Feb. 23, 2026, a proposal to construct five condominium units at 1515 Stevens Avenue, but tied the approval to a condition that the city architect must sign off on a clarified structural detail for the roof terrace before the building permit is issued.
The project had been previously approved in 2023 but the prior precise plan of design expired after the applicant did not file a time extension, planning staff said. Christine, a planning staff member, told the commission the project complies with R3 development standards and is exempt from CEQA under the Class 32 infill exemption; staff recommended the commission adopt a resolution approving the plan "subject to the recommended conditions of approval."
Ron, the city architect, told the commission he had previously "questioning structurally how do they how do they propose the framing and the the decking material was inconsistent in plans" and that the cross section through the roof terrace did not clearly show how heavy decking materials—cited in text as concrete—would be supported. Ron said he had not received updated details addressing that concern. Planning staff confirmed the plans are otherwise ready for permit issuance but said the missing cross‑section/detail can be incorporated into the construction drawings during resubmittal.
Vice Chair Salo moved to approve the precise plan of design contingent on a satisfactory resolution of the roof‑deck structural detail to the city architect; the motion was seconded and the roll call in the transcript showed the motion carried with Commissioner Chang absent and at least one dissenting vote recorded in the roll call. The commission directed staff to hold permit issuance until the city architect gives final approval on the structural detail.
The approval preserves previously proposed concessions under the state density bonus law to allow reduced side and rear setbacks in exchange for an affordable unit. The staff report noted the project meets general plan housing goals and that public notice was mailed to owners and tenants within 300 feet and published in the San Gabriel Sun.
The next procedural step is for the applicant to provide the requested construction detail to the city architect and to complete any resubmittal requirements; staff indicated the building permit can be issued once the city architect is satisfied. No public commenters spoke on the item during tonight's public comment period.
Action recorded: the commission approved planning case PPD26‑004 for 1515 Stevens Avenue with the condition that the city architect approve the roof‑deck structural detail prior to permit issuance.