Get Full Government Meeting Transcripts, Videos, & Alerts Forever!
Get email alerts on the Site Plan Veterinary Clinic topic
No spam. Unsubscribe anytime.
Santaquin DRC tables site plan for veterinary clinic over hydrant, parking and grading concerns
Summary
The Santaquin Development Review Committee tabled a site‑plan application for a proposed veterinary clinic off Summer Ridge Parkway, citing a missing landscape plan, uncertain parking/staffing numbers, steep driveway grades and fire‑hydrant spacing. Staff will finalize comments and return the application to the applicant.
The Santaquin City Development Review Committee (DRC) on Tuesday tabled a site‑plan application for a proposed veterinary clinic on a triangular parcel off Summer Ridge Parkway after staff raised multiple outstanding technical issues.
City planner Aspen told the committee that “first of all, the landscape plan is missing, so that will need to be included,” and noted that setbacks shown on the proposal did not match code (her review flagged an 8‑foot setback where a 10‑foot setback is required). Aspen also said staff needed a staffing plan to verify required parking, because parking counts are tied to the number of doctors and support staff.
Building and utilities staff discussed addressing and meter coordination for two buildings under single ownership and noted the applicant must coordinate with Rocky Mountain Power and city water staff to set meters and confirm power service. In addition, Fire Department representative Allen raised fire‑protection concerns, saying the nearest hydrant “is probably too far away” for required spacing and noting that in commercial areas hydrants can be required as close as 100 feet.
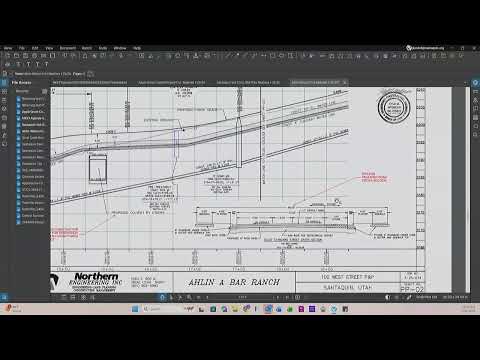
Engineering and public‑works staff told the DRC the proposed drive approach is “really, really steep” relative to existing grading and that the slope would likely exceed practical limits for turnout, snow removal and service vehicles. Staff also identified incomplete storm‑drain review and inconsistencies around off‑site and on‑site retaining walls; Norm and other staff said the city is contractually responsible for certain off‑site retaining walls and structural fill while the developer must construct on‑site walls.
After questions and clarifications, a member moved to table the application to allow the applicant to respond to the outstanding items; another member seconded the motion and the committee voted to table the item. Staff said it will finalize written comments and return them to the applicant for a future DRC hearing.
The DRC did not take a roll‑call vote with named tallies on the record; the motion was described as approved when the chair called for ayes and heard none opposed.
Next steps: the applicant will update the submittal to include the missing landscape plan, clarify staffing and parking counts, provide final storm‑drain documentation and coordinate hydrant location/sprinkler requirements with the fire department before resubmitting to the DRC.