Get Full Government Meeting Transcripts, Videos, & Alerts Forever!
Get email alerts on the Land Use topic
No spam. Unsubscribe anytime.
Woodside Planning Commission approves variances for 240 Lindenbrook Road addition
Summary
The Woodside Town Planning Commission on April 2 approved two variances to allow modest plate-height increases and a 29-square-foot net floor-area increase for an addition at 240 Lindenbrook Road; staff said the changes are largely within the existing footprint and visibility will be minimal.
The Woodside Town Planning Commission on April 2 approved two variances that will allow an interior remodel and modest addition at 240 Lindenbrook Road, staff said.
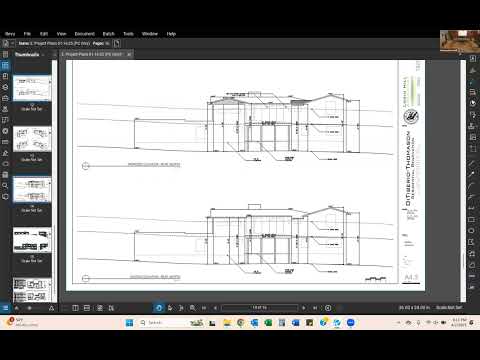
Staff planner Sarah told the commission the project extends exterior wall plate heights in two locations within the residence’s existing footprint. Because Woodside calculates floor area based on plate height, the change increases calculated floor area by about 29 square feet and therefore requires a variance to allow additional floor area within a required setback and a variance for the resulting floor-area increase. Sarah said the site is an atypical roughly 0.25-acre lot located in an SCP-5 zoning district, which otherwise requires a five-acre minimum, and that the existing home dates to the 1930s.
“On the elevations you can see where the walls are being extended,” Sarah said, and she described the increases generally as about one to two feet in plate height in localized areas. She told the commission the addition remains entirely within the existing footprint and staff’s review concluded that visibility impacts would be minimal. She also said the Architectural Site Review Board (ASRB), as referenced in the meeting, did not review the project because it did not trigger the town’s design-review thresholds.
Commissioner Athol said the proposal “seems pretty benign, and well reasoned, in terms of meeting the standards for a variance.” Another commissioner, identified in the transcript as Richard, agreed with staff’s assessment, saying the roof and height changes are “so minimal you can't even see them” from the road or neighboring properties.
A motion to approve the draft resolution granting the two variances was made and seconded; the motion passed with the commissioners present voting in favor. Vice Chair Gar was noted absent for the meeting. The transcript does not record the individual who moved or seconded the motion.
The commission’s approval allows the applicant to proceed with the interior remodel and the modest plate-height changes described by staff, subject to the conditions and findings in the adopted resolution.
Routine business: the commission also approved the consent calendar (the minutes from the February meeting) earlier in the session.
Looking ahead, staff said the next meeting is scheduled for April 16 and that a project at 2300 Woodside Road (Menlo Country Club) proposing a water reclamation facility will be considered; staff expected to distribute the related report to commissioners in the following week.