Get Full Government Meeting Transcripts, Videos, & Alerts Forever!
Get email alerts on the 128 Autofred topic
No spam. Unsubscribe anytime.
ASRB forwards 128 Autofred Lane plans to staff for formal review; neighbor support noted
Summary
The ASRB unanimously moved 128 Autofred Lane from conceptual to formal design review after the architect described a single-story 3,200 sq ft home and staff confirmed no variances were required; one adjacent neighbor spoke in support.
The Town of Woodside Architectural and Site Review Board voted unanimously to forward the conceptual submittal for 128 Autofred Lane to staff for formal design review.
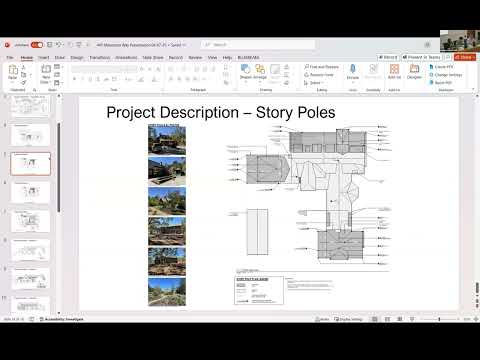
Associate planner Melanie Olsen told the board the project proposes demolition of an existing single-story residence and construction of a new single-story main residence with an attached garage, basement light wells, a pool and associated site work. Olsen described the lot as a diamond-shaped parcel of about one-half acre in the R-1 residential zoning district within a designated scenic corridor and said the application proposes removal of 15 smaller trees while protecting five significant trees with a tree-protection plan.
Architect Charlie Barnett told the board the design used simple "barn-like" forms, a dark color palette and light wells to keep the overall profile low. He said the new house would sit closer to the front of the lot to preserve a larger backyard; "the house is actually only 4 feet higher than the original house," Barnett said. The applicant proposed a main residence of roughly 3,200 square feet and a height of about 18–18.5 feet; staff noted final floor-area and total-residence-size details will be confirmed during formal review.
During the hearing, an adjacent neighbor, Randall Schwabacher, said he supports the project: "I think it's really beautiful. We're really totally in support of it and very happy with it." Board members asked about ADU potential and confirmed the project did not require variances at this stage. A motion to send the project to staff for formal design review was made, seconded and carried unanimously; staff said the applicant would receive a summary letter in the next day or two.
What happens next: The applicant will supply the formal design review materials (including final floor-area calculations, colored elevations and a lighting plan). Staff will review those materials and proceed with the formal design-review schedule and neighbor notification procedures.