Get Full Government Meeting Transcripts, Videos, & Alerts Forever!
Get email alerts on the 445 Manzanita topic
No spam. Unsubscribe anytime.
Woodside ASRB forwards 445 Manzanita conceptual plan to formal design review after hearing on setbacks and tree protections
Summary
The Architectural and Site Review Board unanimously voted to send the conceptual design for 445 Manzanita Way to formal design review after staff and the project team clarified setback compliance, easements and tree-protection plans; the applicant said some adjacent neighbors had not yet been contacted.
The Architectural and Site Review Board (ASRB) of the Town of Woodside voted unanimously to forward the conceptual design for 445 Manzanita Way to formal design review. The board took the action after staff and the applicant discussed setbacks, easements, recent building permits on the site and protections for heritage trees.
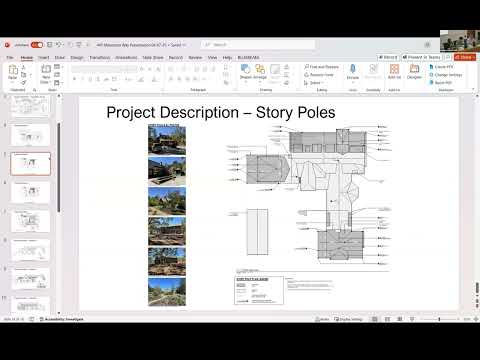
Staff described the proposal as an addition and remodel to the main residence with a new vehicle gate and site improvements on a parcel the staff report lists as roughly "4.1 4.51 acres" (the transcript figure was unclear). Staff noted two existing driveways, a stream and stream corridor located to the east of the site, a six-foot waterline easement and a 10-foot public utility easement on the property, and that some previously issued building permits were not shown on the submitted topographic survey. Staff said an arborist report would be required with the formal design review application.
The applicant's representative, Ruben Alt of Study Architects, explained how the proposal complies with the code's height/setback arithmetic, showing the 17-foot datum and the angled setback allowance for height increases. "The main roof structure sits below the height limitation and within the setback of the property," Alt said. He acknowledged the team had not directly contacted all adjacent neighbors for this specific scope: "we have not reached out to the neighbor across the street nor to the north," Alt said, adding the team would be "happy to do so in any capacity you would recommend." Staff confirmed that renderings and color/material samples are required at formal design review.
Board members pressed on several site constraints: a 100-foot stream setback measured from the centerline or top of bank, existing septic and expansion lines that limit expansion to the south, and an easement and driveway that provide required fire access. The applicant said those factors boxed the addition into the locations shown on the plans and that an arborist had been consulted to avoid damaging large oaks and redwoods near the stream.
One board member requested that the applicant provide colored renderings to neighbors so they could better visualize the proposal, including the wall and gate features; staff confirmed colored elevations and renderings are part of the formal submission requirements. Another member reiterated that accessory dwelling units (ADUs) and accessory structures below certain thresholds do not trigger ASRB review; staff explained that accessory buildings under 2,000 square feet (or 1,000 in some scenic corridors) typically do not require separate ASRB review and that a residence-size exception is handled administratively and integrated into formal design review when applicable.
A motion was made to forward the conceptual design to formal design review with staff; the motion was seconded and passed on a roll-call vote with all members present voting yes. Staff said a summary letter would be sent to the applicant in the next day or two.
What happens next: The applicant must submit materials required for formal design review, including colored elevations, an arborist report, and any documentation clarifying the recorded easements and recently issued permits. The ASRB will consider those materials during the scheduled formal review, and staff will notify neighbors per the town's procedural requirements.