Get Full Government Meeting Transcripts, Videos, & Alerts Forever!
Get email alerts on the Land Use Site Plan topic
No spam. Unsubscribe anytime.
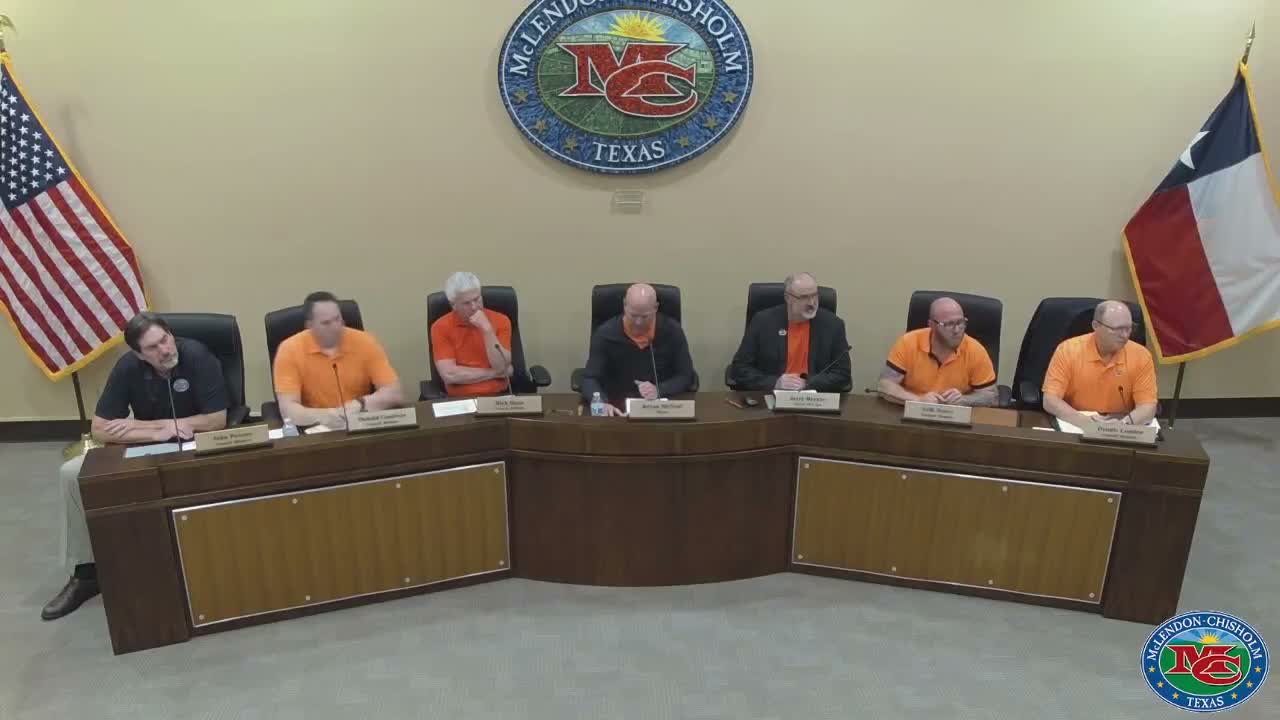
McLendon-Chisholm council approves 1.5-acre site plan with condition to complete fire-access before occupancy
Summary
After public comment and legal review, the council approved a site plan for a 1.5-acre lot at FM 550 and State Highway 205 with a condition requiring the developer to construct the fire-access lane before a certificate of occupancy is issued.
McLendon-Chisholm — The City Council on Feb. 26 approved a site plan for a 1.5-acre lot at the southeast corner of FM 550 and State Highway 205, but only after attaching a condition that the developer must construct the required fire-access lane before any certificate of occupancy is issued.
Bridal Berry, a nearby resident who addressed the council during the citizen-comment period, said prior approvals for the property included conditions that must remain in force. "On 02/22/2023, a site plan was approved on this property... one ultimately was to have a text out approval to enter the site with an ingress off of FM 205," Berry said, adding that a final plat approval on Dec. 12, 2023, included a stipulation that the fire-access lane be in place before a certificate of occupancy.
An applicant representative told the council that the city attorney’s written opinion — now part of the public record — indicated the matter could be placed on the consent agenda and that the current plan conforms to the approved plat. "His legal opinion is, in consultation with myself and the city manager... the matter does need to be on the consent agenda," the applicant's representative said.
City staff and the fire chief told the council the site plan must comply with the plat and that the fire-access easement to the west/southwest remains a condition. The fire chief recommended approval "with the same stipulation that was stated in the plat approval." Council members pressed staff on apparent discrepancies in the newest site plan, including differences between elevation renderings and the plan’s storefront counts and a notation of a grease trap that led to questions about whether a restaurant use remained on the plan.
After discussion and a consultation in executive session with legal counsel, a council member moved to approve the site plan "subject to the same condition attached to the plat, namely the applicant must comply with the fire access lane being created before a certificate of occupancy will be issued." The motion was seconded, put to a show-of-hands vote and carried.
The council’s action leaves open standard building-permit reviews; staff said tenants, exact uses and building-level details (including grease traps and tenant breakouts) will be vetted during permit review and any use changes would require separate PD or zoning action.
Next steps: the developer may submit building plans and apply for permits; staff said they will follow up with the city attorney to ensure the fire-access placement is recorded as required.