Get Full Government Meeting Transcripts, Videos, & Alerts Forever!
Get email alerts on the Parks And Recreation topic
No spam. Unsubscribe anytime.
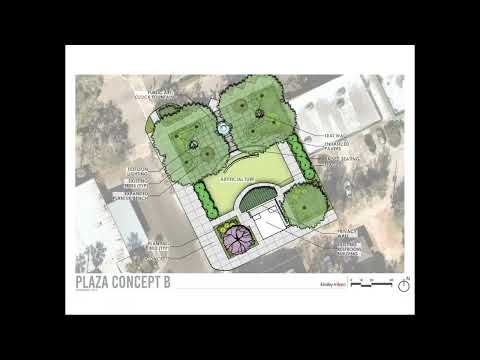
Zephyrhills CRA approves park concept for construction documents, board warns about tree impacts
Summary
The Zephyrhills CRA voted Feb. 23 to move the board‑preferred Zephyr Park Concept B into schematic and construction documents. Discussion centered on stage size, equipment loading, shade and whether costly live-oak relocations (estimated $40,000–$50,000 each) are feasible.
The Zephyrhills Community Redevelopment Agency on Feb. 23 voted to advance the board‑preferred Zephyr Park Concept B into schematic design and full construction‑document preparation, a step staff said is intended to make the plaza ready for fall events and downtown programming. Miss Hamilton, the CRA director, asked the board to authorize the construction‑document phase; Commissioner Lance Smith moved and Commissioner Kenneth Burgess seconded, and the motion carried by voice vote.
Board members pressed staff to clarify several practical details before schematic documents are finalized. Members asked that the new stage be larger than the prior band shell and that designers address loading and unloading for sound and stage equipment; staff confirmed an audio‑visual specialist is included in the consultant scope. Councilmembers also asked to see demolition plans and two versions of the plan — with and without vegetation — so the board can assess how the design affects sightlines and useable audience space.
A central point of disagreement was the fate of existing live oaks on the south side of the plaza. Staff said the city’s arborist estimated it would cost roughly $40,000–$50,000 to relocate a single mature live oak and that survival could not be guaranteed. Miss Hamilton said the CRA would replace any removed live oak in a park or other city property and asked the board to weigh tree preservation against the design’s need for clear viewing areas and durable surfaces. She said the CRA’s minimum planting caliper is 4 inches but staff will seek 6‑inch caliper trees where feasible.
Several council members urged that the new plaza include shade and durable planting material, warning that removing established trees can make turf and artificial surfaces markedly hotter in summer. Miss Hamilton also said staff will return with refined schematic drawings, a demolition plan and measurements showing the larger stage and the tradeoffs of retaining one corner tree with alternative paving and benching.
Timing was another driver: staff said it hopes to start schematic work the week after Founders’ Day and complete construction documents in time for work this fall so downtown events can proceed. The CRA also discussed coordinating the 5th Avenue streetscape with the clock‑plaza work to bid a larger, single contract if possible.
The board’s action authorizes consultants to move from concept to detailed design; the council asked staff to return with schematic drawings, a demolition plan and specific recommendations about tree retention and maintenance needs before the final construction bidding.