Get Full Government Meeting Transcripts, Videos, & Alerts Forever!
Get email alerts on the Commercial Rehab And Zoning topic
No spam. Unsubscribe anytime.
Board requires engineering, plan review and zoning checks before lifting stays for Reed Avenue and Galilean Theological Center properties
Summary
Representatives updating the board on 554/546 Reed Ave. and the recently added 1768 E. 28th (Galilean Theological Center) described progress and contractor estimates, but city staff said architects/engineers, plan review and zoning approvals are required; the board continued stays and added prior engineering conditions.
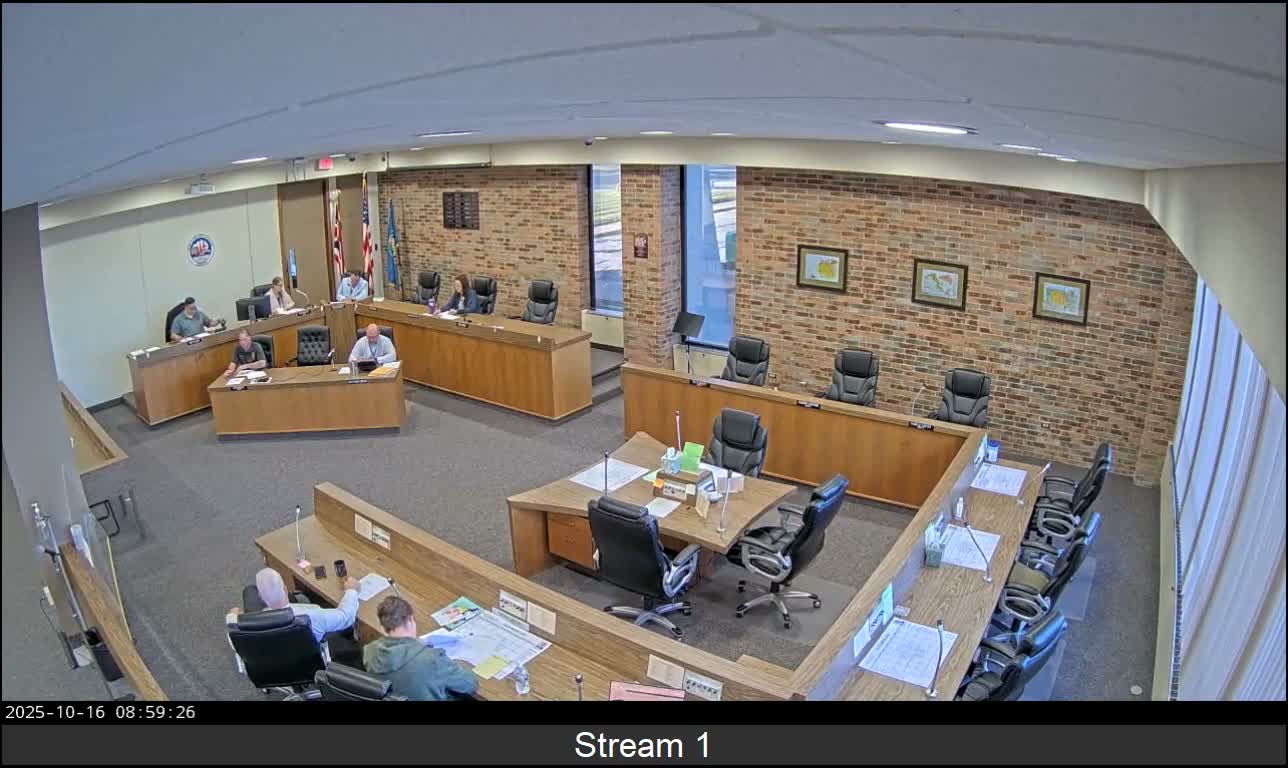
The Lorain Demolition Board of Appeals heard extended updates Oct. 16 on rehabilitation work at 554 and 546 Reed Ave. and on a newly added case for 1768 E. 28th (listed as the Galilean Theological Center). Property representatives reported interior gutting, window replacement and exterior cleanup, but staff repeatedly emphasized that commercial properties must complete formal plan review and engineering analyses before permits are granted.
Antonio Davis and D'Aaron Moody told the board the Reed Ave. building is gutted and that temporary shoring and electrical work are in progress; siding is on order but some materials were back-ordered with expected delivery Oct. 29. Staff warned the contractors not to cover work until inspections are complete and reminded them to pull required permits for electrical and structural work.
The board amended the agenda to add Case 14-25 (1768 E. 28th) and heard an update from Natalie Vicente, who said electricians and roofers have inspected the building and that she obtained estimates for exterior retouching. Vicente said she had an estimate for the outside work of $2,026,000 and that representatives would deliver letters and documentation to city staff shortly.
Multiple members of building, housing and planning staff advised that an architect or engineer must produce plans and an opinion of probable cost for commercial buildings, and that the intended use of a commercial property may require rezoning, a conditional-use permit, or additional approvals. Staff cautioned that prior housing-court cases and ownership issues could complicate any funding or transfer and that applicants should meet with planning staff before investing heavily in renovations.
After discussion, the board voted to continue the demolition stays and to include previously stated conditions: obtain a structural engineer’s assessment, coordinate with an architectural firm and submit required plans for review by the plans examiner. The motion carried by voice vote; staff will monitor compliance and return matters to the board if applicants fail to provide documentation or if conditions change.
The board closed the meeting after confirming follow-up steps.