Get Full Government Meeting Transcripts, Videos, & Alerts Forever!
Get email alerts on the Setback Variance Trash Enclosure topic
No spam. Unsubscribe anytime.
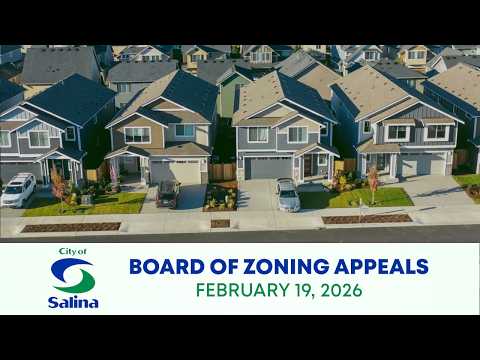
Board approves setback variances to allow consolidated trash enclosure for Brock Road townhomes, 3–2
Summary
The Board of Zoning Appeals on Feb. 19 approved front and side setback variances allowing a consolidated, screened trash enclosure for an 18‑unit townhome development on Brock Road, approving a 24‑ft‑5‑in front encroachment to leave 7 inches from the front property line and a 1.5‑ft side encroachment; vote 3–2.
The Salina Board of Zoning Appeals voted 3–2 on Feb. 19 to grant two setback variances (application V25‑12) that permit a screened trash enclosure to be built within required front and side yard setbacks for an 18‑unit townhome development at the west terminus of Brock Road.
Staff said the property, zoned PC‑2/planned neighborhood shopping and totaling about 68,216 square feet (roughly 1.57 acres), was originally approved for 18 townhomes. The applicant, identified in the record as Sean Kendelsberger, asked for a 24‑foot‑5‑inch deviation from the front‑yard requirement (leaving seven inches from the front property line) and a 1‑foot‑6‑inch reduction to the side yard setback (leaving 1.5 feet). Staff described the request as a response to limited buildable area outside required setbacks and presented possible findings for approval and denial.
Staff framed the variance request around practical constraints of the site and argued that a consolidated, screened enclosure built of steel framing with cedar picket sheathing would serve site sanitation and aesthetics better than 18 individual trash carts lining the cul‑de‑sac on collection days. The staff read findings supporting approval that stressed the cul‑de‑sac setting, limited buildable area, and improved sanitary outcomes, and also read opposing findings that noted the plan could be a self‑created problem and that placing a solid structure so close to the right‑of‑way could affect sight lines and streetscape continuity.
An applicant representative told the board that 14 of the units are already rented and that the development had briefly tried individual trash carts but wind and the cul‑de‑sac configuration caused loose trash and safety issues. "Shockingly enough, that wind really does whip through there," the representative said, noting days with strong winds had scattered trash and left cans in the road. The applicant said the proposed consolidated dumpster, well screened and set back relative to the cul‑de‑sac circulation, would reduce nuisance, improve safety and be more functional for collection than scattered carts.
Board members pressed on truck access, spacing between bins and overnight parking on collection nights, and whether moving the enclosure slightly farther back could reduce visual impact. Several members expressed concern about the enclosure’s materials; one member said cedar sheathing can fade and look worn over time, urging a higher long‑term standard for an otherwise “upscale” townhome project. The applicant responded that the enclosure would be stained to match other cedar fencing on the site.
After discussion, the board approved the variances with conditions that construction shall substantially conform to the submitted plan and that the applicant submit an updated site development plan reflecting the approved location. The vote passed 3–2. Board members who voted against the variances argued the encroachment was a significant numeric deviation from setback standards and could harm the streetscape.
If the applicant proceeds, staff will ensure the enclosure meets the approved design and safety conditions and will process required site plan updates.