Get Full Government Meeting Transcripts, Videos, & Alerts Forever!
Get email alerts on the Zoning Text Amendment topic
No spam. Unsubscribe anytime.
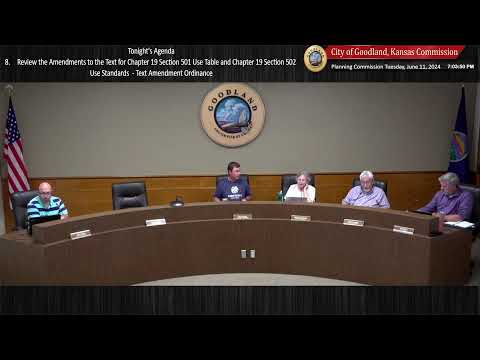
Planning Commission forwards Chapter 19 zoning text amendments — ADU definition, design standards and related use‑table edits
Summary
The commission recommended multiple text amendments to Chapter 19 — including new design standards in R‑1 and R‑2, adding an accessory dwelling unit (ADU) definition, renaming C‑2 to Downtown Mixed Use (DMU) and several use‑table clarifications — and set a July 9 public hearing for outstanding use‑standards language.
The Goodland Planning Commission reviewed and recommended forwarding a package of Chapter 19 zoning code amendments to the City Commission, including changes to R‑1 and R‑2 residential standards, a rename of the C‑2 Central Business District to Downtown Mixed Use (DMU), and the formal adoption of an accessory dwelling unit (ADU) definition.
Staff told the commission the R‑1 and R‑2 amendments are intended to reduce lot size minimums, establish design standards (including required articulation of exterior walls and a permanent foundation), and update permitted and conditional uses. The commission discussed how the design‑standard language applies to site‑built houses as well as manufactured and mobile homes; staff said those building types must meet the same design standards in the draft.
The commission approved a procedural recommendation to rename the C‑2 district references in code to Downtown Mixed Use; staff noted the ordinance simply updates the naming and cross‑references without taking up future DMU items such as parking and a few use standards.
On ADUs, staff read the proposed definition into the record: "An accessory dwelling unit (ADU) is a smaller independent residential dwelling unit located on the same lot as the primary residence." Commissioners recommended that definition be forwarded to the City Commission.
During a detailed walk‑through of a revised use table and related definitions, commissioners flagged several items for clarification or change: grouping vocational schools with colleges and universities, treating warehousing/wholesale as conditional in DMU, and clarifying the code’s distinction between bulk fuel storage facilities and retail convenience‑store fuel sales. The commission also identified unclear language governing recreational vehicle storage (specifically whether required off‑street parking spaces may be used for RVs) and asked staff to reword that section and add a cross‑reference to the off‑street parking standards.
Other edits approved or forwarded included raising the minimum convalescent‑care square footage in the draft from 70 to 100 square feet per patient bed, eliminating a 12% lot‑coverage rule for garages in favor of a 1,200‑square‑foot maximum for detached garages, removing restrictive garden stipulations, and omitting a manufactured‑home residential design subsection while referencing state manufactured‑home statutes (KSA 75‑12,111 to 75‑12,134 as amended).
The commission set a follow‑up public hearing for July 9 to finalize the Section 50 use‑standards text amendment after staff clarifies the RV/required‑parking wording. The recommendations will be considered by the City Commission in a subsequent session.