Get Full Government Meeting Transcripts, Videos, & Alerts Forever!
Get email alerts on the Planning Masterplan topic
No spam. Unsubscribe anytime.
Clawson planners press draft master plan update; commission asks for more housing and parking detail
Summary
The commission reviewed a draft master plan update that emphasizes housing diversification, West 14 Mile corridor policy and sustainability. Commissioners asked staff for more granular housing counts, parking studies, and a condensed sustainability chapter before voting to advance the draft.
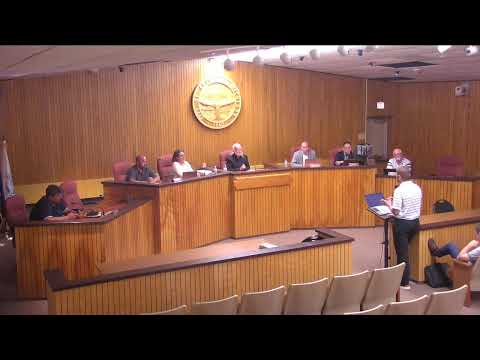
At its Aug. 27 meeting the Clawson Planning Commission reviewed a draft update to the city’s master plan, focusing discussion on housing stock detail, parking policy, and how to present sustainability action items.
Planner Joe Tangieri walked members through the document’s background sections, maps and the draft future‑land‑use map. Commissioners requested more granular housing data — bedroom counts, multifamily versus single‑family breakdowns — and suggested staff consult county assessing data, SEMCOG, and MLS sources where appropriate to quantify the current housing inventory and the ‘missing middle’ product the city hopes to encourage.
On West 14 Mile Road, staff proposed principles to concentrate family‑oriented missing‑middle infill, improve screening to adjacent residential properties, permit upper‑floor live/work additions on the north side and pursue shared‑parking opportunities. Tangieri noted the plan also frames potential redevelopment‑ready sites and a pathway to MEDC RRC (Redevelopment Ready Communities) certification.
Commissioners expressed concern that the sustainability chapter read as a detailed operational plan rather than a concise policy chapter tied into the master plan framework. Tangieri said he will circulate a condensed version that moves lower‑priority action items to an appendix and will explore better narrative integration so overlapping transportation and water objectives tie into land‑use chapters.
On parking, staff recommended a mixed analysis approach using desk research (ITE guidance and existing datasets) combined with targeted field monitoring where needed. Commissioners said a study should determine whether current requirements are appropriate across different neighborhoods and corridors and whether additional public parking or shared arrangements are warranted.
No formal vote to adopt the master plan took place; commissioners agreed to continue discussion at future meetings after staff provides the requested data and a shorter sustainability chapter. Tangieri said staff will update the public‑input summary in the draft and return a revised document for further review.