Get Full Government Meeting Transcripts, Videos, & Alerts Forever!
Get email alerts on the Vigilante Site Plan topic
No spam. Unsubscribe anytime.
Planning Commission approves Vigilante Kitchen site plan; mural deferred for separate review
Summary
The Clawson Planning Commission approved a site plan amendment for Vigilante Kitchen at 76 W. 14 Mile Road, allowing a rear cooler and screened exterior prep area with a smoker, but required the applicant to return with a finalized mural design for separate review.
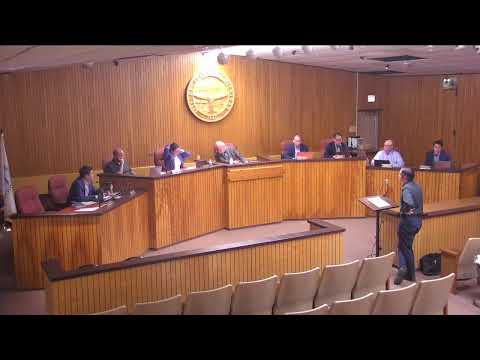
The Clawson Planning Commission on April 22 approved a site plan amendment for Vigilante Kitchen at 76 West 14 Mile Road while postponing approval of a proposed side-wall mural until a final design is presented.
Planning staff described the 3,150-square-foot commercial site and said the amendment includes a 10-by-10-foot walk-in cooler at the rear, a screened exterior prep area with a canopy and smoker, a flat metal awning on the front façade, and rooftop screening for mechanical equipment. Staff noted the cooler sits about 15.5 feet from the rear property line and meets the 10-foot rear setback requirement. The proposed mural would be on the east-facing wall and staff said the applicant limited any commercial message to less than 25% of the mural area, consistent with mural-review standards and zoning section 3.11(b)(5).
The applicant team — represented by Reina of Elevate Designs and owner/chef Aaron Cozad — told commissioners the exterior prep area will be screened with an aluminum slat system and the rooftop screening will be a neutral gray to blend with the roof. Cozad described the proposed smoker as a Southern Pride rotisserie oven that is a closed unit and “really only uses wood for flavor,” saying the unit is gas-heated with a light, white smoke and the exhaust will be extended above the roofline.
Commissioners pressed on smoke and filtration. Planning staff confirmed the smoke stack will rise above the roof line and said fire and county health approvals will be required before operation. Cozad said there is no filtration device installed on the stack but that the team can investigate filtration or other mitigation; he also offered to limit smoking to specified hours if the city required it. Nearest residential property lines and homes were noted by staff as roughly 112 feet and about 215 feet away, respectively.
On the mural, several commissioners said they want to see a finalized design before painting. Staff recommended approving the site plan now but handling mural approval as a separate administrative return so the applicant would not pay a new fee nor repeat the entire site-plan process. The commission followed that approach: a motion to approve the site plan with the condition that the applicant return for mural review passed on roll call.
Next steps: the applicant may begin construction on the elements approved tonight (cooler, canopy, screening and other site work). The mural must return to the Planning Commission for final design approval before it is painted.