Get Full Government Meeting Transcripts, Videos, & Alerts Forever!
Get email alerts on the Residential Development topic
No spam. Unsubscribe anytime.
Planning board presses developer on views, massing and alternatives for proposed nine‑unit Livingston Avenue cluster
Summary
At a presubmission review, the board told the 19 Livingston Avenue development team to produce alternative layouts and 3‑D studies showing street‑level views and impacts to Hudson River view corridors; members flagged retaining‑wall complexity, sky‑exposure plane tradeoffs and parking minimums near the train station.
Developer representatives returned to the Dobbs Ferry Planning Board on Aug. 7 for a presubmission review of a proposed nine‑unit townhouse cluster at 19 Livingston Avenue and received detailed guidance to produce alternatives and visuals demonstrating impacts on views and neighborhood character.
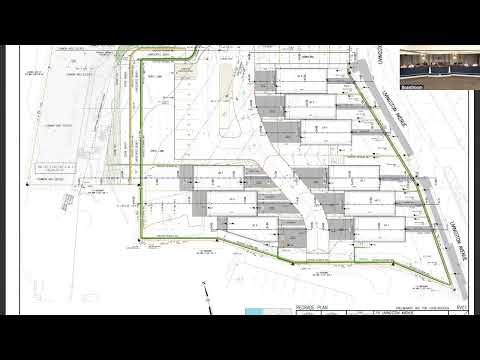
Christina Griffin, the project architect, presented a design for nine townhouses (three sets of three attached units) on a 1.29‑acre site in the MDR‑1 zone. Her slides showed six front units with two‑car garages (basement level) and three rear units with one‑car garages, five visitor spaces, an HOA‑maintained open space, and a two‑wall retaining system to stabilize steep slopes down toward the Metro‑North tracks. The project proposes one affordable unit (Unit 9) sized at about 2,400 square feet, meeting the 80% floor‑area requirement of the market units; most market units are about 3,000 square feet.
Board members said the presentation helped but that the submission mixed drawing types at different levels of detail. Rob and other members pressed the team to show how the development would affect designated viewing corridors of the Hudson River and Palisades and recommended alternative layouts that create a stronger streetwall or a single larger viewing platform rather than the proposed sawtooth facades. "I think there are two things: we should show more three‑dimensional relationships between this building and the existing ones," a member said, urging 3‑D studies and options to preserve the gateway character of the street.
Discussion also covered parking minimums given the site's proximity to the train station and whether a density bonus could be pursued in exchange for protected open space and LEED certification. The board suggested a joint working session with the Board of Trustees and AHRB to avoid repetitive reviews. The project team agreed to prepare alternative concepts and additional 3‑D views for the next planning board meeting.
Next steps: the applicant will return with alternative site plans and 3‑D visual studies, responses to engineering memos, and materials to support any intended SECRA/lead‑agency decision process discussed by staff and board members.