Get Full Government Meeting Transcripts, Videos, & Alerts Forever!
Get email alerts on the Planning Board Decisions topic
No spam. Unsubscribe anytime.
Planning Board approves small additions, grants AHRB approvals and continues two larger projects
Summary
At its meeting, the board approved an AHRB request for a hip roof at 29 Magnolia and granted AHRB approval for a first‑floor addition at 29 Bel Air; it continued the 200 Ashford application pending revised grading/stormwater details and called a public hearing for 15 Lewis Avenue on Oct. 9.
The Dobbs Ferry Planning Board approved several residential, small‑scale applications and deferred action on more complex site plans that require further technical detail.
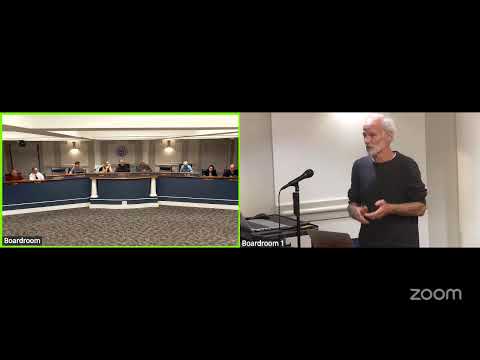
At the start of the meeting, homeowner Tom Westrick of 29 Magnolia Drive requested permission to install a hip roof over an existing flat portico. Westrick said the new roofing would match the terracotta tile on the upper roof. The board’s architectural and historic review motion (plan set dated 06/13/2025) was made and approved by voice vote.
The board also considered a first‑floor addition at 29 Bel Air Drive. Architect Eva Buhasra explained the addition would create a centered formal mudroom and enlarge the kitchen; the application had already received the necessary zoning variances. Members agreed to waive full site plan review and authorized AHRB approval, referencing Hudson Engineering site plans dated 08/08/2025 and architect drawings dated 05/05/2025. Resident Eric Larson spoke in favor.
The board opened a public hearing for 200 Ashford Avenue where engineer Elvis Moran (Fidelity Engineering) presented an updated survey and a proposed stormwater system of four drywells. Neighbors asked for a clearer landscaping plan showing species and placement to screen a new parking area; the applicant agreed to provide planting details. Village engineering staff asked for a proposed grading plan with contours to verify invert and rim elevations and whether the existing building’s runoff was included in calculations. The board voted to continue the application to the next meeting to allow the applicant to respond to the engineering memo.
On 15 Lewis Avenue, Marco Mandra presented retaining walls, a larger patio, and a prefabricated pergola. The ZBA had granted a variance for impervious coverage. The village engineer asked the applicant to provide percolation (perk) test results, to substantiate the Kultec infiltration design, and to provide product specifications to support the assertion that the chosen paver system could be treated as 50% pervious in zoning calculations. The board scheduled a public hearing for October 9.
Votes at a glance: AHRB approval granted for 29 Magnolia Drive (hip roof); AHRB approval granted for 29 Bel Air Drive (first floor addition); 200 Ashford Avenue continued for resubmission; public hearing set for 15 Lewis Avenue (Oct. 9).