Get Full Government Meeting Transcripts, Videos, & Alerts Forever!
Get email alerts on the Accessory Dwelling Units topic
No spam. Unsubscribe anytime.
Prince George's County ADU task force agrees draft size, code and permit reforms but leaves parking and definitions unresolved
Summary
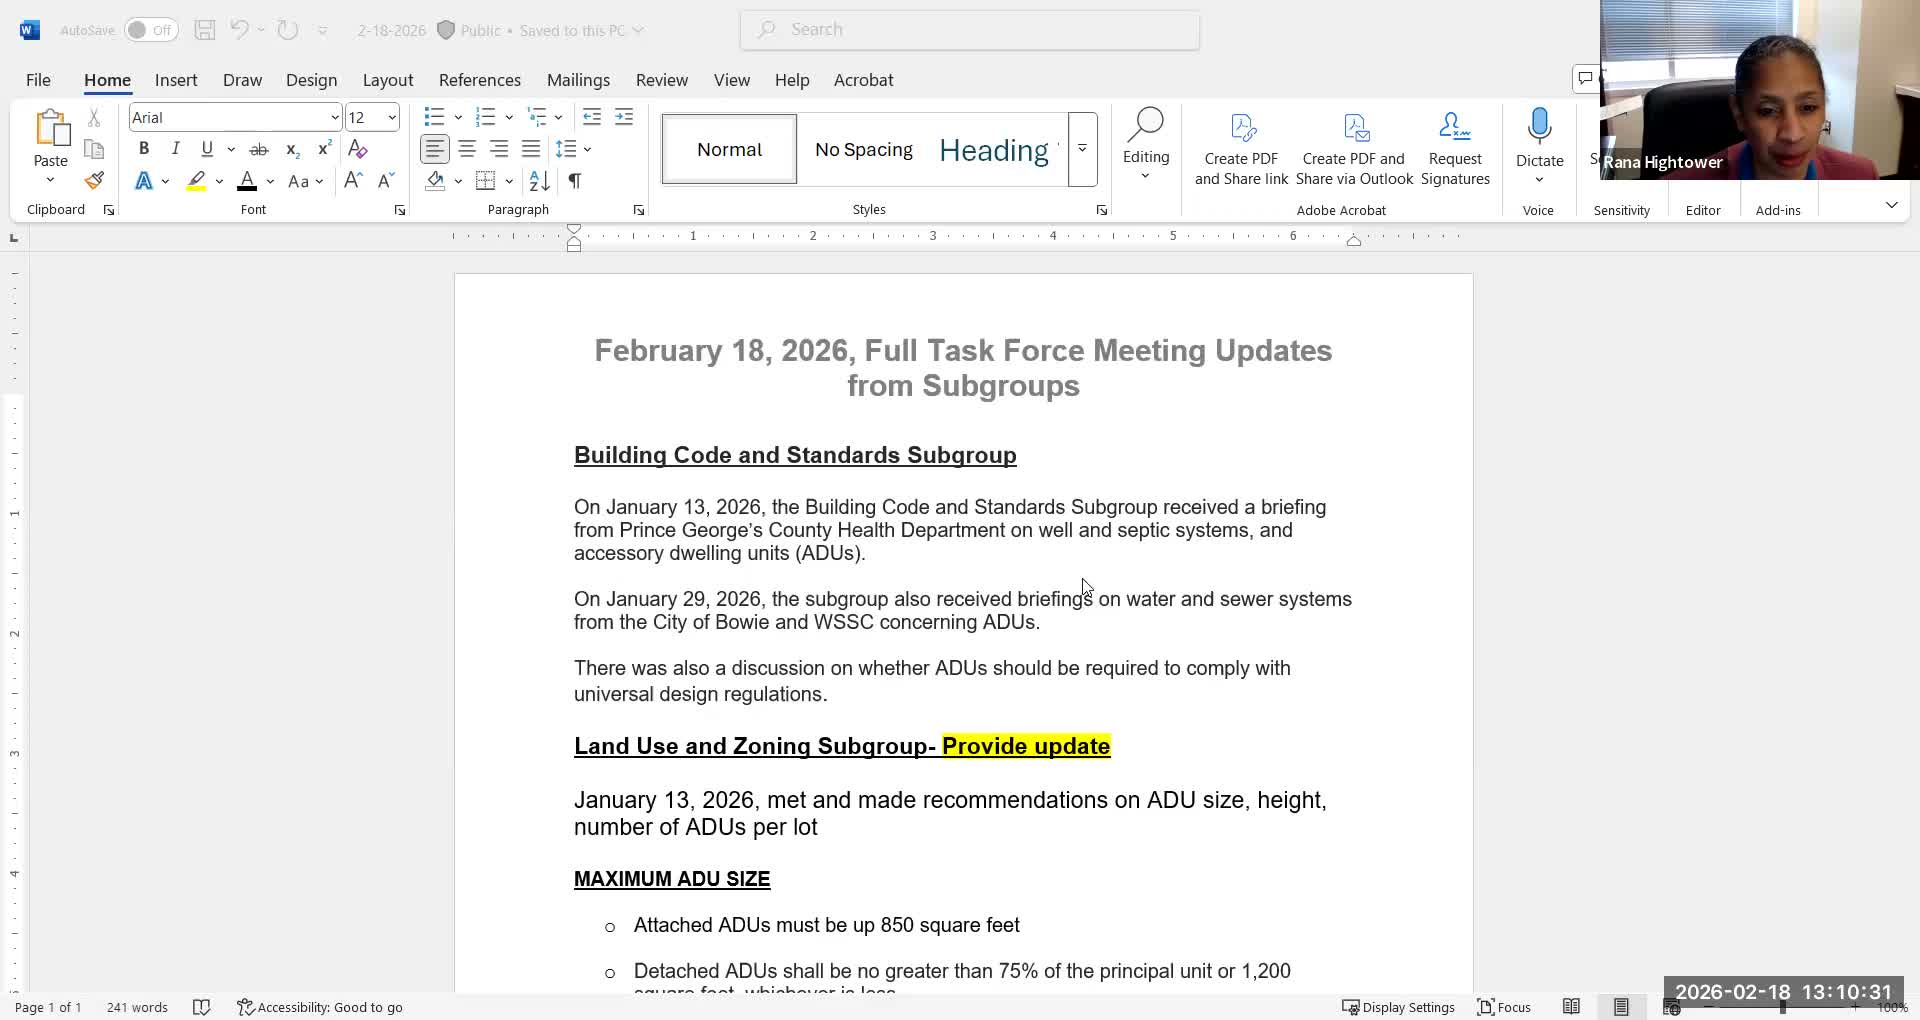
A county task force laid out draft recommendations for ADUs including size caps (attached 850 sq ft, detached 75%/1,200 sq ft), a 22-foot height cap proposal, sprinkler exemptions and streamlined permitting; questions remain on parking, baseline definitions for conversions and owner-occupancy.
Veil Adams Stafford, councilmember for District 5 and vice chair of the Accessory Dwelling Units task force, opened the meeting by saying the group hoped to "come out of this with some very strong legislation that will be impactful for so many folks here in our county."
The task force heard reports from subgroup chairs and staff about recommended code and zoning changes. Rena Hightower, committee director for the Planning, Housing and Economic Development Committee, summarized the building-code subgroup's suggestion to adopt appendices from the International Residential Code (citing the 2024 IRC Appendix B and the 2021 IRC appendices) to cover tiny homes and manufactured units. Hightower also described a subgroup recommendation to exempt ADUs from a new sprinkler requirement when the principal residence does not have sprinklers, noting that "that is something the entire task force would need to vote on."
Cheryl Abrams Davis, speaking for the Building Code & Standards subgroup, asked staff to ensure prior recommendations are not lost amid new updates and urged alignment with state definitions. Davis referenced state legislation (HB 1466) and emphasized the local goals: expanding affordable housing options and enabling multigenerational, aging-in-place arrangements.
On dimensional standards, the land-use subgroup proposed specific limits: attached ADUs up to 850 square feet; detached ADUs no larger than 75% of the primary dwelling or 1,200 square feet (whichever is less); and a suggested maximum height of 22 feet. The subgroup also recommended allowing only one ADU per lot and drafting regulations to streamline and cap permitting timelines. Hightower said the group also wants to consider property tax exemptions or abatements for homeowners who commit to affordable rents for ADUs for a set number of years.
Attendees pressed for clarity on whether the 850-square-foot figure was a minimum or maximum; subgroup members confirmed it is a maximum and asked staff to present a clear chart of minimums and maximums for attached and detached ADUs. On the functional requirements of a dwelling unit, staff said existing law and building code generally require living space, a bathroom and a kitchen.
Parking drew sustained concern. A resident said, "parking right now is a serious struggle," noting neighborhood streets already feel strained; county staff and legal advisors responded that state law requires a parking study before the county may impose an off-street parking requirement on ADUs, so any mandate would be preceded by analysis of feasibility and burden.
The group also debated how to treat conversions of existing spaces (basements, attics, garages). Subgroup leads framed three ADU pathways — attached, detached and conversion — with separate restrictions. Several participants pressed whether pre-existing basement apartments would be treated as ADUs; staff and subgroup members said conversions (including basements) would be covered but that the draft definition needs clearer language to avoid ambiguity around conversions versus pre-existing conditions.
Participants raised owner-occupancy as a policy lever: some jurisdictions require the owner to live on the property; others do not. Task force members noted this is an open policy choice and that clarifying registration and enforcement (including whether an ADU must be registered at all) will affect practical outcomes and compliance.
Hightower agreed to circulate a side-by-side comparison of the task force's proposed definition and setback rules alongside two neighboring jurisdictions' rules before the next meeting. She proposed, and the group tentatively accepted, a March 4 meeting at 1 p.m. to review those comparisons and to resolve outstanding phrasing and technical issues. The meeting was then adjourned.
What remains: subgroup recommendations provide a clear starting point for local ADU legislation — including code adoption, size caps and permitting changes — but several items require further technical work and explicit policy decisions, notably parking policy (and the required study), precise conversion language (including how pre-existing basement apartments are classified), owner-occupancy rules, and exact height/setback language. The task force plans follow-up materials and a working session to reconcile those items.