Get Full Government Meeting Transcripts, Videos, & Alerts Forever!
Get email alerts on the Zoning And Site Plan topic
No spam. Unsubscribe anytime.
Planning Board approves site plan and AHRB amendments for 200 Ashford with screening and stormwater conditions
Summary
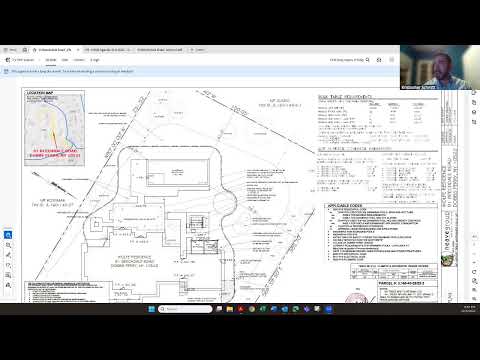
Dobbs Ferry’s Planning Board granted site-plan approval for 200 Ashford Avenue to increase units from two to three and add a commercial space, subject to stormwater and engineering conditions, a recreation fee for one additional residential unit, and a requirement that landscaping provide a mature screen of the parking lot.
The Planning Board voted on Oct. 9 to grant site‑plan approval for 200 Ashford Avenue, approving an increase from two to three dwelling units and authorizing a commercial space in a mixed‑use building, subject to conditions intended to protect neighbors and village infrastructure.
The resolution requires the applicant to satisfy the village engineer and to execute stormwater maintenance agreements addressing construction and long‑term management. The applicant must demonstrate that the proposed planting plan meets the village's 50% replacement requirement (section 300‑51) and that all proposed lighting complies with section 300‑41 of the zoning chapter. The board also required payment of a recreation fee for the additional residential unit before a certificate of occupancy, and building‑department confirmation that landscape plantings will screen the parking lot when vegetation is mature.
Why it matters: Neighbors had raised concerns that the proposed arborvitae screen looked sparse and would not adequately block views into the parking lot; the board and applicant agreed to densify the planting plan and accept a condition tying approval to a landscape solution verified by building inspectors.
Details and quotes: Elvis of Pedali Engineering, representing the applicant, told the board the team "can definitely add more" plantings and that they would "accept that condition" to ensure the screen is suitable and appealing to the neighborhood. The board’s resolution references plans dated 09/19/2025 and lists standard engineering and tree‑replacement conditions.
Outcome and next steps: Motions to approve the site plan and the AHRB amendment were moved, seconded and adopted by voice vote. The applicant must return the revised planting plan and satisfy engineering and stormwater comments before the chair signs final plans.