Get Full Government Meeting Transcripts, Videos, & Alerts Forever!
Get email alerts on the Urban Design topic
No spam. Unsubscribe anytime.
Planning Board presses applicant on viewshed for 19 Livingston cluster; joint workshop set for Oct. 28
Summary
Architects proposing a nine‑unit cluster at 19 Livingston faced extensive board questioning about view corridors to the river and cooperation with the adjacent Cabrini property; the board scheduled a joint workshop with the Board of Trustees for Oct. 28 and asked for additional scheme alternatives, sections and profiles.
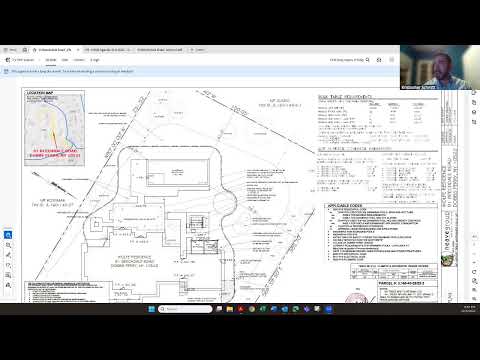
Christina Griffin of CGA Studio Architects presented updated schemes for a proposed nine‑unit cluster development at 19 Livingston Avenue on Oct. 9, telling the Planning Board the layouts include eight market‑rate three‑bedroom units of roughly 3,000 square feet and one affordable unit. Griffin said the firm tested multiple configurations — a sawtooth/staggered ‘townhouse’ layout and several alternatives that trade interior unit separation for larger view corridors toward the river and the village gateway.
Board members and residents focused on the importance of creating a single, strong viewshed at the village gateway rather than multiple small sightlines. The board asked the applicant to explore sections, profiles and at least two alternative massing schemes that show whether lower units would allow line‑of‑sight from the southern gateway over the roofs of lower buildings. "We have to get this right at the gateway," a board member said.
Neighbors voiced concern about vegetation on the adjoining Cabrini parcel. Vic Sericchio, owner at 19 Livingston Ridge, offered to clear brush on his land to show changes in the viewshed, though board members warned that tree removal requires permits and that replacement or tree‑permit rules and fees would apply. The board and applicant agreed to present revised schemes and sections at a joint workshop with the Board of Trustees scheduled for Oct. 28 at 6:30 p.m.
Why it matters: The village has long sought a defined gateway view toward the river at this location; the configuration of townhomes, building heights and cooperation from adjacent landowners will determine whether the project's design meets that objective and village code for cluster development. The board emphasized the need to balance constructability, fire access, tree‑replacement requirements and the developer’s financial model.
Next steps: The applicant agreed to provide at least two additional schemes, profile/section drawings showing relative heights, and a digital or sectional model for the Oct. 28 joint workshop with the Board of Trustees. The board said memos on stormwater, sewers and easements must remain part of the review.