Get Full Government Meeting Transcripts, Videos, & Alerts Forever!
Get email alerts on the Land Use Development topic
No spam. Unsubscribe anytime.
Developers outline engineering plan for 33 Main Street; board names itself lead agency for environmental review
Summary
Architects and engineers told Dobbs Ferry’s Planning Board that 33 Main Street is constructible but will require extensive geotechnical work, micropiles and answers on stormwater, sewer easements and related memos; the board declared itself lead agency for the environmental review and asked for more detailed responses before a joint meeting.
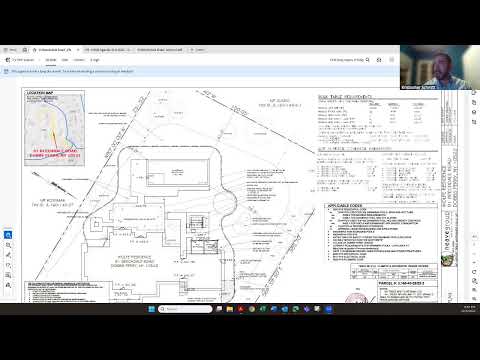
Greg Sharp, the architect for 33 Main Street, told the Dobbs Ferry Planning Board on Oct. 9 that geotechnical and constructability work supports moving the proposed 16‑unit apartment project forward but that significant engineering remains. Sharp said the plan relies on drilled micropiles — "between 16 and 20 feet deep" — combined with pile caps and a support‑of‑excavation wall along the north property line to limit disturbance to an older rubble retaining wall.
The board declared itself lead agency for the project’s environmental review (EAF) at the meeting, a required procedural step before referrals to other boards and agencies. That vote clears the way for the applicant to submit the environmental materials the board said it needs to evaluate impacts and to set a joint review with other agencies.
Why it matters: The site sits next to a historic rubble retaining wall that the applicant described as more than 100 years old, and the engineering approach is intended to preserve the roadway and minimize heavy demolition. Board members and staff stressed that unresolved stormwater and sewer connections — the applicant said sewer may go to Palisades and stormwater to either Main Street or Palisades — must be clearly documented. The board also noted easements will be required for upstream connections and said all outstanding planning and county memos must be fully addressed before the project advances.
Details: Sharp presented multiple renderings and sequencing documents; he said phase 1 work includes test borings and subsurface research, followed by installation of drilled micropiles and an SOE wall to create a safe excavation platform. Village engineers and staff asked for clearer engineering responses and for calculations and signed, sealed documents on stormwater management. Board engineering staff said a full review of structural pile loads and final designs would be done by the applicant’s engineer and village consultants.
Next steps: The board voted to declare itself lead agency for the EAF and asked the applicant to respond in writing to the village and county memos, produce the requested stormwater/sewer documentation and provide any easement materials. The Planning Board said a joint meeting with the Department of Transportation and the Board of Trustees will follow after memos are addressed so the parties can discuss constructability and public‑right‑of‑way impacts.