Get Full Government Meeting Transcripts, Videos, & Alerts Forever!
Get email alerts on the Major Development Review topic
No spam. Unsubscribe anytime.
Dobbs Ferry Planning Board presses for studies on 33 Main Street; generally endorses Palisade Street infill concept with zoning questions
Summary
Board reviewed EAF Part 2 for a proposed project at 33 Main Street and requested detailed responses on steep-slope stabilization, erosion control, stormwater, traffic and fire access. Separately, the board gave a positive conceptual response to an infill plan for 98 Palisade Street but asked the applicant to provide zoning tables, elevations and options for parking reductions or alternative layouts.
The Planning Board focused its longest discussion on two larger, multi-unit proposals: a referral for 33 Main Street and a concept plan for 98 Palisade Street.
On 33 Main Street, planning staff walked the board through an EAF Part 2 form and identified information the applicant must supply: methods for steep-slope stabilization and excavation removal; erosion- and sediment-control measures; a stormwater-management plan and capacity analysis; construction phasing and truck traffic estimates; a visual-impact analysis; and parking and internal maneuverability studies. Staff said several questions had been marked as "moderate to large impact" and that the applicant needs to explain how impacts will be mitigated. The board asked staff to prepare a memo listing the specific items to be provided and flagged fire-department access for lower-level units as an item for the applicant to answer.
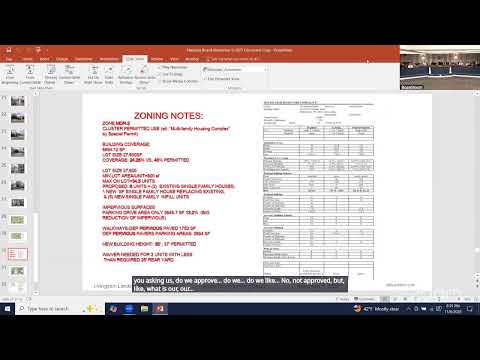
For 98 Palisade Street, applicant representatives described a proposal to retain and renovate front houses while adding paired 20-by-32 single-family units behind them with pervious paving and two parking spaces per unit. Board members generally welcomed the infill and reduction in impervious surface but debated parking requirements and whether the proposal would need a cluster development or multifamily housing-complex process under MDR-2 zoning. Members asked for a zoning table, elevations and more detailed site-plan submissions; several suggested the applicant meet with building and planning staff to clarify whether a zoning text amendment or special permit would be needed. The board’s initial feedback was favorable on concept but conditional on requested documentation and potential code-path determinations.
Both discussions emphasized stormwater, parking, and clear documentation of how the project fits within Dobbs Ferry’s zoning framework; the board encouraged the applicants to meet with staff and return with the requested materials.