Get Full Government Meeting Transcripts, Videos, & Alerts Forever!
Get email alerts on the Zoning Variance Approval topic
No spam. Unsubscribe anytime.
Dobbs Ferry zoning board approves variances for 311 Broadway renovation
Summary
The Dobbs Ferry Zoning Board unanimously approved three variances enabling the adaptive-reuse renovation of 311 Broadway, permitting increased lot coverage and reduced parking setbacks to convert a vacant, dilapidated building into six updated rental units with concealed parking.
The Dobbs Ferry Zoning Board unanimously approved three variances to allow a renovation and adaptive reuse project at 311 Broadway, the board announced following a public hearing on the single-item agenda.
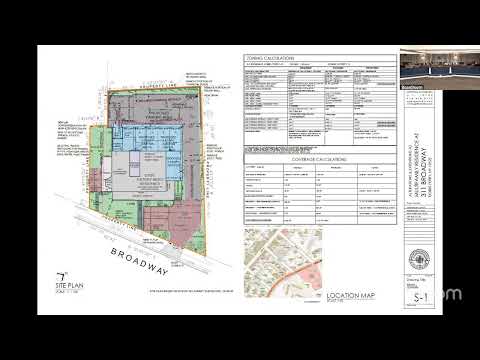
Project architect Suzanne Levine of CGA Studio Architects, representing owner Andrew Cortesi, told the board the early 20th-century, three-story brick building is currently vacant and in poor condition. The proposal reduces the existing seven undersized units to six larger rental units, adds concealed parking and modern safety features, and preserves significant exterior features such as the mansard roof and wraparound porch. "Our goal with this project is to bring those units up to current standards, code compliance, and to preserve this beautiful building," Levine said.
Levine presented the specific variances requested: a proposed lot coverage of 2,876 square feet, which is 761.4 square feet over the allowable limit; a side-yard parking setback of 1 foot (requiring a 9-foot variance from the 10-foot minimum); and a rear-yard parking setback of approximately 3.75 feet (requiring a 6.25-foot variance). She said the design places most parking behind and beneath a rear addition so vehicles will be largely concealed from Broadway.
Levine also said the project adds a code-compliant egress stair and an elevator serving all floors, and that a proposed roof bulkhead of about 144 square feet would be below the code maximum of 20 percent of roof area. She described alternatives that would avoid the coverage variance—such as removing the wraparound porch (about 341 sq ft) or the bay window (about 32 sq ft)—but said those options would sacrifice character and produce smaller, lower-quality units.
Neighbor Patty Stein Schneider, principal of Gotham Design and a resident two buildings away, addressed the board in support of the project, citing the Broadway vision plan adopted in 2010 and ongoing comprehensive-plan work. "I'm amazed you're getting eight parking spaces," she said, and praised the project for preserving neighborhood fabric.
After discussion, a board member moved to close the hearing and, subsequently, a motion was made and seconded to approve the three variances and to allow the work to proceed as shown on the submitted plans. The board voted in favor; the presiding official announced the vote was unanimous and that the variances were granted. The board provided no roll-call vote totals in the record.
The applicant team thanked the board. The board adjourned and said it will reconvene in December.