Get Full Government Meeting Transcripts, Videos, & Alerts Forever!
Get email alerts on the Administration Ahrb Decisions topic
No spam. Unsubscribe anytime.
AHRB grants approvals and waivers for small exterior projects; resident raises coop placement concern
Summary
The Architectural and Historic Review Board approved resolutions and waivers for several small projects — an accessory structure determination at 231 Clinton Avenue, porch and stair work at 73 and 103 Main Street, and porch enclosures at 44 Sherman — while acknowledging a neighbor's complaint about a chicken coop the board said was outside its scope.
The Village of Dobbs Ferry Architectural and Historic Review Board approved a batch of modest exterior projects and granted administrative waivers for others while reiterating the limits of the board's jurisdiction in property disputes.
Early in the meeting a resident described measurements showing a neighbor's accessory chicken coop sits closer to their primary windows than the neighbor's house. The resident asked whether the structure could be moved several feet to reduce visibility. Board members and staff responded that the matter is not a site‑plan relocation issue before the AHRB and that, based on the materials presented, the structure appeared architecturally acceptable and code‑compliant.
The board adopted a resolution granting AHRB approval for the accessory structure at 231 Clinton Avenue after findings were read into the record. Several later agenda items received unanimous or broad support:
- 73 Main Street: HRB approval for replacement of a rear porch and exterior changes; the resolution referenced approved plans dated 11/06/2025.
- 44 Sherman Avenue: applicants received a site‑plan waiver and AHRB approval for enclosing two small porches; the board accepted the building department's recommendation to waive site plan review for this minor change.
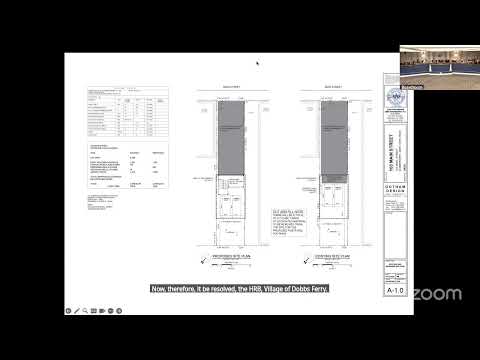
- 103 Main Street: the board granted HRB approval for replacement of a rear porch and stairs with a steel‑and‑concrete structure, agreeing the site‑plan waiver was appropriate for the narrow, mostly paved lot and imposing plan‑set conditions.
In each case, the board referenced the applicable HRB findings and conditioned approvals on the final plan sets specified in the resolutions. When public concerns involved property placement or access beyond the AHRB's scope, staff advised residents to pursue neighbor‑to‑neighbor resolution or other regulatory avenues.
Next steps: applicants should submit the final plan sets and follow standard building‑department processes for permits and conditions enumerated in each HRB resolution.