Get Full Government Meeting Transcripts, Videos, & Alerts Forever!
Get email alerts on the Historic Preservation 96 98 Main topic
No spam. Unsubscribe anytime.
Owners propose façade restoration for 96–98 Main Street; board requests window and base details
Summary
Designers proposed restoring two small downtown buildings with stucco on all sides, new windows and storefront door options. Board members asked the applicant to provide photographic evidence of the proposed window details and to revise the brick base so the two buildings read as distinct while retaining a compatible streetscape.
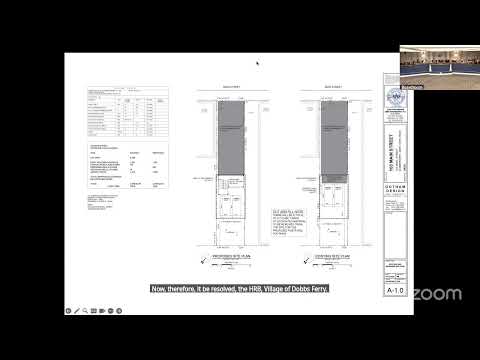
The Architectural and Historic Review Board heard plans for exterior restoration at 96 and 98 Main Street and asked the applicant to return with additional detail on storefront options, window profiles and base material treatments.
Patty Steinsteiner of Gotham Design said the owners have completed interior repairs and now seek exterior work to restore trim, replace windows, remove a fire escape and apply stucco across all elevations. She described two storefront door options intended to keep structural openings unchanged, and noted the team had applied for two $5,000 façade grants (one per building).
Board members generally praised the project as a positive downtown rehabilitation but raised two consistent concerns. First, several members requested convincing photographs or mockups of the proposed casement windows so the board can confirm the proposed tilt‑and‑turn or faux double‑hung detail will produce an authentic shadow line and read correctly in elevation. Second, multiple members said the brick base across both buildings currently reads too uniformly; they asked the applicant to consider color, brick patterning or a different base treatment so the two buildings remain visually distinct.
The board also discussed storefront transparency and display‑case restrictions: staff reminded commissioners that under the village design guidelines anything placed within three feet of a window can be regulated as signage and that display cases blocking views into ground‑floor spaces have been a past concern.
The applicant agreed to revise the plans and to submit door‑option details, convincing window examples and an alternative approach to the base treatment at the next meeting.
Next steps: applicant will provide photos of window prototypes, door option dimensions and a revised base treatment for board review.