Get Full Government Meeting Transcripts, Videos, & Alerts Forever!
Get email alerts on the Housing 311 Broadway topic
No spam. Unsubscribe anytime.
311 Broadway renovation: applicant to add units, address permeability and easement issues; public hearing continued to March 5
Summary
Project architects proposed renovating a three‑story brick multifamily building to enlarge and improve units and parking; staff raised concerns about permeable paving calculations for zoning, utility easements for sewer connections and affordable‑housing requirements. The board continued the public hearing to March 5 for additional technical memos and responses.
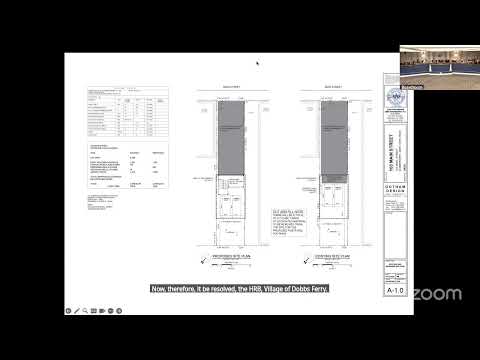
The Planning Board opened a public hearing on a proposal to renovate and add to an existing three‑story multifamily building at 311 Broadway. Architect Suzanne Levine summarized plans to replace undersized units with larger, code‑compliant apartments, improve accessibility with an elevator, and reconfigure parking and landscaping to reduce paving in the front yard.
Levine said the team has reduced the number of paved front‑yard spaces and submitted a planting plan that includes hollies, hydrangeas and a new oak to screen parking. She said the applicant is considering increasing the unit count from six to seven to respond to county planning comments while preserving the building's historic character.
Village planning staff and board members focused on two technical topics. First, whether the proposed permeable concrete pavers or a porous‑asphalt detail would qualify as pervious surface for zoning impervious‑coverage calculations. Levine said manufacturer data and sub‑base design (12–18 inches underlayment) would be provided and that a maintenance agreement for vacuuming the surface is planned, but the board warned that inability to fully document permeability could require a variance from the Zoning Board of Appeals.
Second, staff flagged utility easement and sewer‑connection issues: existing pipes run through an adjoining property's easement, and the applicant agreed to confirm easements on the survey and to provide a TV inspection of the piping if needed as a condition of building permit issuance.
Board members also discussed affordable‑housing rules. Planning staff noted the zoning code includes rehabilitation projects in affordable‑housing calculations; the applicant said they would comply and seek an interpretation from the Zoning Board of Appeals if necessary.
A nearby resident, Patty Steinsteiner, spoke in support of the rehabilitation and said it would turn an eyesore into a community asset. The board voted to continue the public hearing to the next meeting (March 5) so the applicant can respond to county and planning memos and submit the requested permeability and easement documentation.
Next steps: applicant to provide permeability documentation, easement confirmation and responses to county memos; public hearing to resume March 5.