Get Full Government Meeting Transcripts, Videos, & Alerts Forever!
Get email alerts on the Land Use Utilities topic
No spam. Unsubscribe anytime.
West Sacramento council accepts frontage withdrawal, rejects requirement to underground utilities for 3071 Davis Road parcel map
Summary
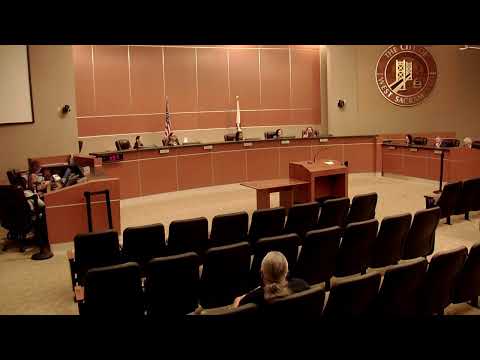
By a unanimous vote Aug. 20, the West Sacramento City Council accepted the applicant’s withdrawal of an appeal to frontage improvements and rejected staff’s recommendation to require undergrounding of overhead utilities for tentative parcel map 5247 (3071 Davis Road), citing cost burden and inconsistent past practice.
The West Sacramento City Council on Aug. 20 accepted an appellant’s withdrawal of one ground of appeal and rejected staff’s recommendation to require undergrounding of overhead utilities for a proposed four‑lot parcel map at 3071 Davis Road.
The council’s action came after a staff presentation outlining Planning Commission approval of tentative parcel map 5247 and a long‑standing municipal requirement (West Sacramento Municipal Code Title 16) that subdividers underground existing overhead utilities along property frontage. Staff had recommended adoption of Resolution 25‑67 to deny the appeal and uphold the Planning Commission’s conditions, including condition 15 requiring undergrounding. Council instead voted to accept the appellant’s withdrawal of his frontage‑improvement objection (condition 7) and to reject the staff recommendation that the applicant alone be required to underground utilities on the property.
Elijah Ortega, associate planner with Community Development, told the council the site is a roughly 5‑acre undeveloped parcel at Davis Road and Seymour Avenue, proposed to be divided into four 1.25‑acre parcels; each parcel would use septic systems because no sewer exists within about 1,200 feet. Ortega said the Planning Commission denied the developer’s waiver request for undergrounding, noting the property has more than 900 feet of overhead utility frontage and that the city’s policy and plans (including the West Sacramento General Plan and Climate Action and Adaptation Plan) generally favor underground utilities for safety and resilience.
The applicant, Mr. Zappara, told the council he would withdraw his objection to frontage improvements but continue to appeal the undergrounding requirement. He said previous informal conversations with staff led him to proceed with the project under the expectation the poles might remain and that formal PG&E design and cost estimates have not been produced; he said the financial burden of removing and relocating corner poles and doing roadwork could be substantial for a small, non‑developer property owner.
Two public commenters — Jana Haines (the applicant’s daughter) and Amy Morrow (a licensed land surveyor assisting the applicant) — urged council to waive the undergrounding requirement, saying the city has granted waivers for small projects in the past and that placing the full cost on a single homeowner is inequitable.
Council members raised competing concerns: several acknowledged public‑safety and resilience benefits of underground utilities, while others emphasized inconsistent prior practice, the high cost and unclear estimates without a formal PG&E design, and the hardship for a small property owner. Councilmember Early moved to accept the appellant’s withdrawal of condition 7 (frontage improvements) and to reject staff’s recommendation to require undergrounding (condition 15); Mayor Pro Tem Sulpizio Hall seconded. The motion passed on a unanimous roll‑call vote. The council directed staff to revise the draft resolution and prepare written findings consistent with the decision.
The action narrows the council’s deliberation to the undergrounding question and leaves open next procedural steps: staff will prepare a revised resolution and findings reflecting the council’s direction and will provide the applicant guidance on next steps, including any required coordination with PG&E and telecommunications providers for utility work.
What’s next: staff will draft the revised resolution and findings for mayoral signature and will continue coordination with the applicant on process and any formal project design needed with PG&E. The Planning Commission’s original decision remains the starting point for staff’s recommendations until council formally adopts new findings.