Get Full Government Meeting Transcripts, Videos, & Alerts Forever!
Get email alerts on the Mid Plaza Warehouse topic
No spam. Unsubscribe anytime.
Planning panel approves Mid Plaza warehouse garage with conditions for lighting, dumpster, paving and design
Summary
The commission voted to recommend approval of a 4,164-square-foot warehouse garage behind Mid Plaza, subject to conditions including no public access to units, submission of a lighting plan, a dumpster enclosure matching the building, repaving/restriping, and resolution of an on-site vehicle violation.
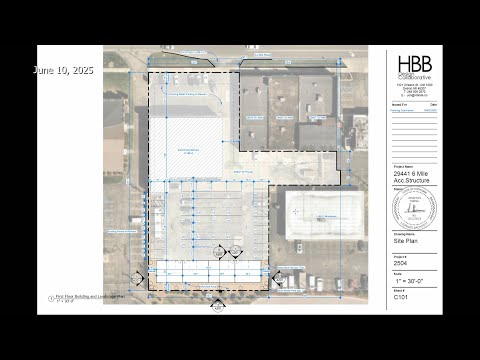
Livonia’s planning commission on May 20 voted unanimously to recommend city council approve a site plan for a 4,164-square-foot warehouse garage behind the Mid Plaza strip center, imposing conditions on use, design, landscaping, lighting and waste management.
Staff described the project as four separate 1,041-square-foot garage units positioned behind existing storefronts on a parcel listed in staff materials as 29441–294436 Mile Road (primary parcel 294416). The site is zoned C-2 (general business) with adjacent uses including Bethel Baptist Church. Staff said the proposed garage meets setback and height rules for the C-2 district but noted a private 15-inch storm sewer underlies the proposed garage location and may require relocation or a revised garage layout.
Owner Rich Neman told the commission he plans to clean up the plaza and store tenant items in the new garages. Neman said a tenant’s recreational vehicle and an unlicensed van have been issues on the site, that he is pursuing eviction and that a court date is set for June 25; the tenant had texted that the RV would be removed June 12.
Commissioners raised concerns about the rear buffer (ordinance requires a 20-foot buffer; the plan shows 10 feet), an unconventional parallel parking layout in the rear, the absence of a dumpster enclosure on the plans, and missing lighting details. Staff confirmed the ordinance requires 28 parking spaces; the proposed layout reduces rear parking but staff said sufficient parking exists overall and that the applicant should reconfigure the back lot.
The approving resolution (moved by Commissioner Ventura) includes conditions that the site and elevation plans be adhered to; the warehouse units not be open to the public and be used only by property owners and tenants; storage be incidental to permitted uses and limited to business items; regular parking spaces be 10 by 20 feet with double striping and provision for accessible parking; no outdoor storage of junk, inoperable vehicles or hazardous materials; no use of units for active business operations (repair, manufacturing, retail, office, etc.); exterior design, texture and color of the new building match the existing building; submission of a lighting plan for planning-department approval; provision of a dumpster enclosure complementary to the building and located for truck access; repaving and restriping of the parking lot to the satisfaction of planning and inspection departments; and a one-year validity period pending council approval and timely permit acquisition.
Staff cautioned that a detailed engineering review will follow plan submittal, including final determination on the storm sewer relocation. The commission’s 5-0 recommendation will be forwarded to Livonia City Council for final action.