Get Full Government Meeting Transcripts, Videos, & Alerts Forever!
Get email alerts on the Land Use Planning topic
No spam. Unsubscribe anytime.
Upper Arlington planning board reviews proposal to split 2521 Charing Road into three single-family lots
Summary
At an informal Jan. 7 work session, the City of Upper Arlington Board of Zoning and Planning reviewed a plat amendment from Charing Land LLC to divide Lots 5 and 6 at 2521 Charing Road into three single‑family lots; staff said a sanitary‑sewer easement and driveway access will need to be finalized before council review.
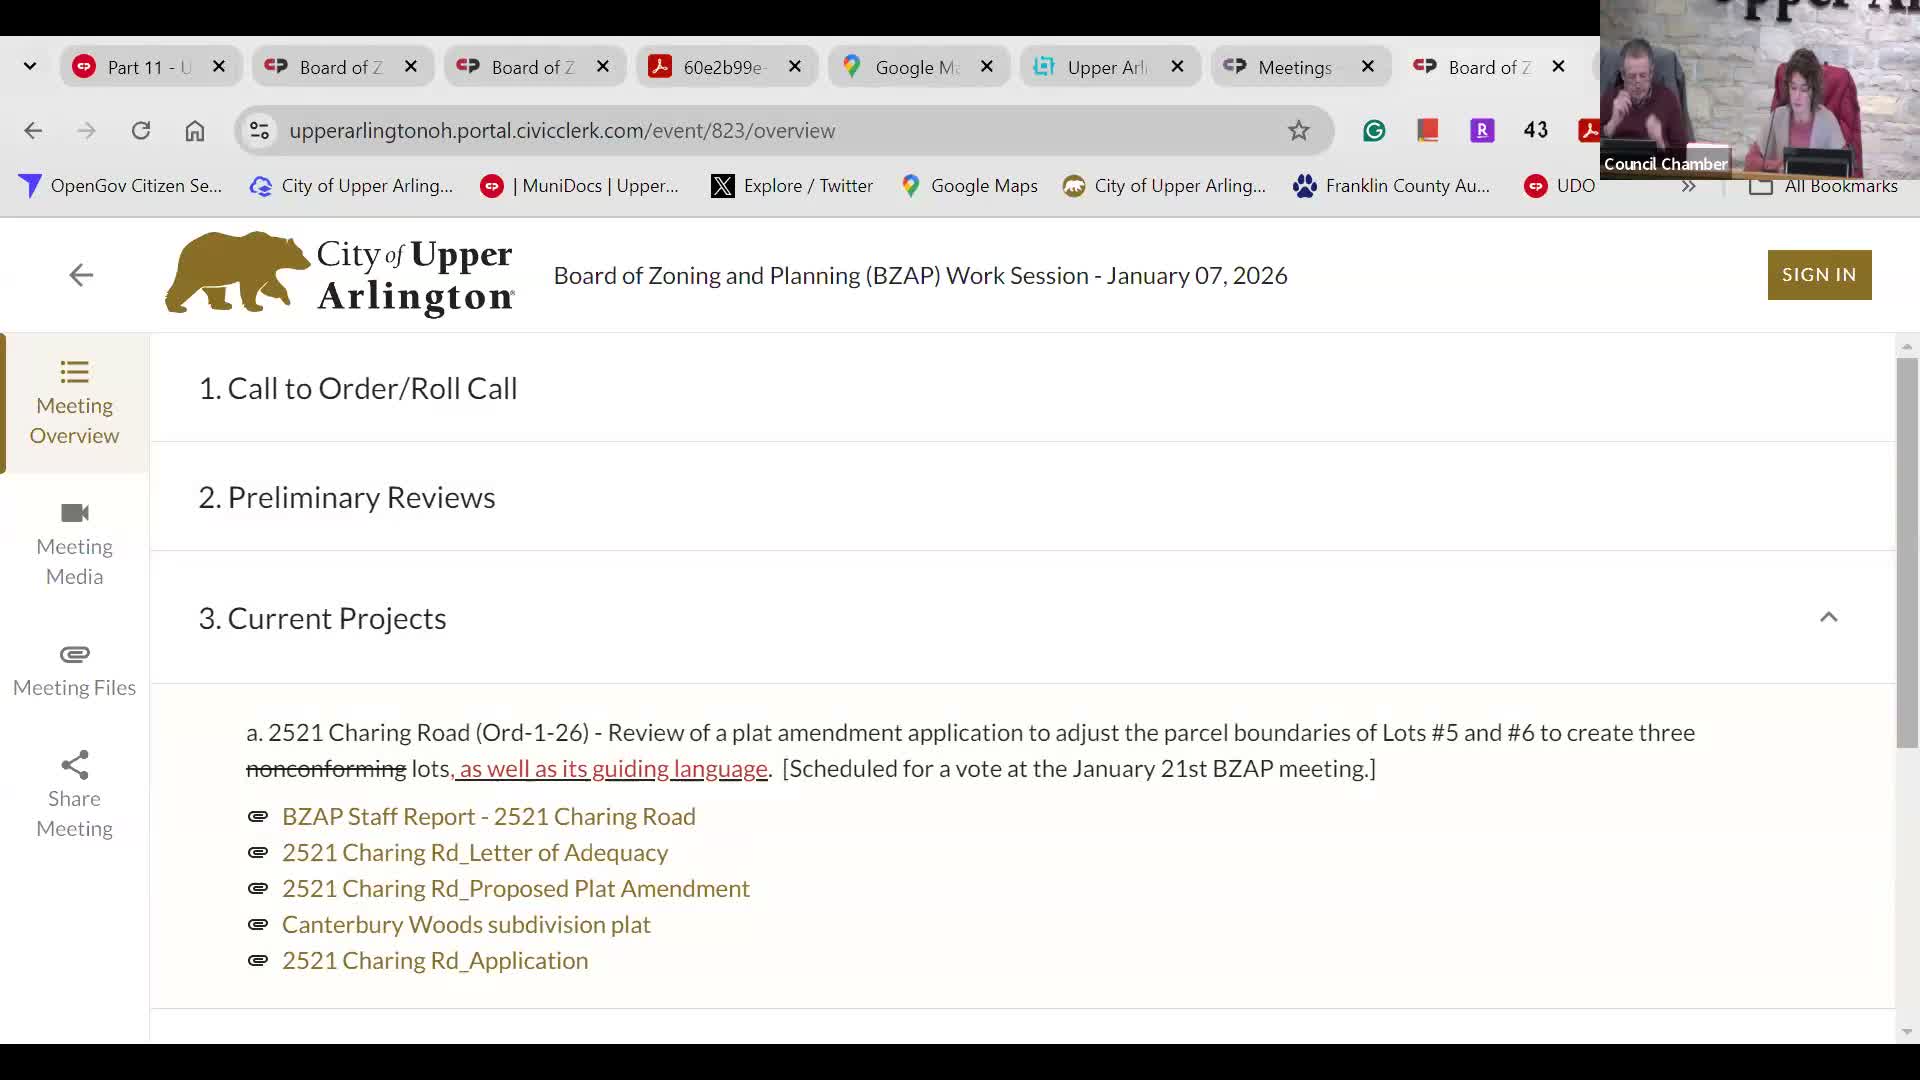
On Jan. 7, 2026, the City of Upper Arlington Board of Zoning and Planning held an informal work session to review a proposed plat amendment for 2521 Charing Road that would convert existing Lots 5 and 6 in the Canterbury Woods subdivision into three single‑family lots (to be labeled 5A, 5B and 6A).
City planning staff told the board the application is a legislative plat amendment — not a minor subdivision — because the applicant seeks to change language on the recorded plat. Staff outlined the property’s location and zoning, noting the parcels have three street frontages (Lane Avenue, Leeds Road and Charing Road) and are zoned R‑1C (single‑family). The staff presentation also traced prior approvals and administrative lot‑line adjustments dating back to the original 1957 plat and subsequent amendments.
Applicant representatives Liz Alexander and Joe Miller, on behalf of Charing Land LLC, and Jared Smith, chief development officer at Preferred Living, asked the board to recommend approval to city council. "This amendment will enable us to provide much needed housing to a highly desirable neighborhood," Alexander said, arguing the three proposed lots "far exceed the minimum code requirements" for the R‑1C district.
The proposed lots were described in staff and applicant materials as larger than the R‑1C minimums (9,000 square feet and 75 feet of frontage). Staff cited the applicant-provided figures: Lot 5B about 0.46 acres with frontage over 97 feet, Lot 5A roughly a half‑acre with frontage over 90 feet, and Lot 6A about 0.6 acres with frontage above 90 feet. Applicant counsel also referenced Ohio Revised Code Section 711.09 and UDO Section 4.06 to frame the legislative amendment process.
Staff and counsel cautioned that although the proposed lots meet baseline zoning requirements, they do not meet some neighborhood‑compatibility medians used when evaluating minor subdivisions; those compatibility measures were presented as advisory in the plat‑amendment context. Staff recommended the board consider whether the amendment presents unusual or exceptional circumstances and whether it fits the character of the existing plat.
Several technical issues remain to be resolved before a council vote. The city engineer and fire division recommended restricting vehicular access to Charing Road (Leeds Road was deemed too narrow and Lane Avenue has slope and buffer constraints). The city also flagged sanitary sewer access: the easternmost lot currently lacks a direct sanitary connection and would require a sanitary lateral and an easement across the middle lot to tie into a main in Charing Road. Staff asked the applicant to provide a letter of adequacy from public works (the city engineer/public services director) confirming utilities and sanitary service arrangements before the item goes to council.
Board members asked for conceptual buildable‑area plans and example house footprints showing driveways and siting on the proposed lots; staff said those materials will be supplied for the formal hearing. A board member expressed support during the meeting, noting the lots have been vacant for many years and the proposal "makes sense" in that context.
No formal recommendation or vote was taken at the work session. Staff said the board will be asked for a recommendation at the next meeting and that city council review is scheduled to follow (the staff presentation referenced a Jan. 21 council date for consideration). The board and applicant agreed to finalize the sanitary easement details and to include conceptual site illustrations in the packet ahead of the formal board hearing.