Get Full Government Meeting Transcripts, Videos, & Alerts Forever!
Get email alerts on the Meeting Recap topic
No spam. Unsubscribe anytime.
Upper Arlington zoning board approves two variances, discusses schools and ADU policy
Summary
The Board of Zoning and Planning on Feb. 4 approved variance requests for 2490 Whitcliffe Road and 1694 Essex Road and reviewed current projects including a Swansea Road permit, Wellington School campus improvements and an informal discussion on accessory dwelling units.
The Upper Arlington Board of Zoning and Planning voted Feb. 4 to approve two residential variance applications and spent the remainder of the evening advising staff on permit reviews and longer-term planning issues.
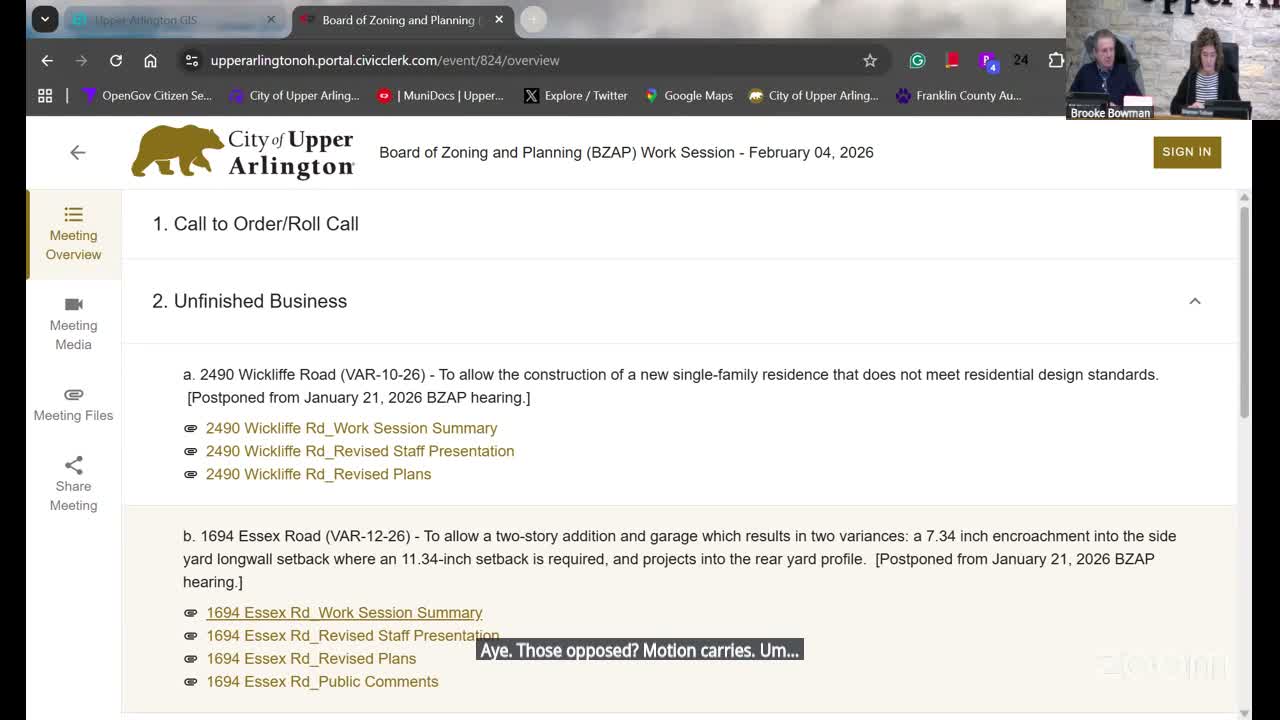
Board members approved variance application 10-26 for 2490 Whitcliffe Road (Whitcliffe/Wycliffe) after staff reported the applicant had made most requested design changes but still required a height/neighborhood-compatibility variance because the rear setback measured 76 feet where 80 feet would avoid the variance. Chair Tolliver entertained a motion to approve the application with findings 3 and 4; Speaker 7 moved and Speaker 3 seconded. The motion carried after a roll call that included one recorded nay (Speaker 2).
The board also approved variance application 12-26 for 1694 Essex Road — a 2,640 sq ft two-story addition and attached garage — subject to findings 4 and 6 and a condition that a landscape plan be submitted with the building permit and approved by the city forester. Staff told the board the applicant revised the design to reduce perceived mass and removed a neighborhood-compatibility variance; Gary Dunn, the applicant, described landscaping and material choices and confirmed plan revisions.
Beyond votes, staff sought board guidance on a Swansea Road building permit where staff and the city’s third‑party architect said an attached two-car garage would be compatible with the street segment. The board endorsed staff’s direction to treat garage orientation as a neighborhood-compatibility question and to proceed with permit review.
In a review of proposed improvements at Wellington School (3550 Reed Road), the school’s design team described plans to remove part of a 1918-era building, add about 4,800 sq ft of new space, add roughly 56 parking spaces (without increasing enrollment), improve ADA access and pedestrian connections to Fishinger Road, and revise stormwater connections to avoid excessive pavement cutting. The board asked staff and the project team to refine traffic/access and landscaping details and work with the Upper Arlington Historical Society on documenting the old building.
Staff opened an informal but substantive discussion about accessory dwelling units (ADUs), prompted by a proposal on Allison Court for a two-story structure with a garage below and living space above. Staff and the city attorney reiterated that Upper Arlington’s current code permits only attached in‑law suites (with a square‑footage limit the staff identified as 816 sq ft) and that a detached second dwelling would likely require rezoning or code changes. Applicants described caregiving needs; board members recommended exploring an attached/breezeway solution or a one‑story plan to reduce neighbor impacts and suggested staff and the applicants pursue options that would be administratively approvable rather than require a rezoning.
The meeting concluded with a motion to adjourn that passed by voice vote.
Votes at a glance
- 2490 Whitcliffe Road (variance application 10-26): Approved (motion moved by Speaker 7, seconded by Speaker 3); one nay recorded (Speaker 2). Condition: findings 3 and 4.
- 1694 Essex Road (variance application 12-26): Approved (motion moved by Speaker 10); condition that a landscape plan be submitted with the building permit and approved by the city forester; findings 4 and 6 applied.
Next steps: Staff will incorporate the board’s guidance into permit reviews (Swansea Road), continue design refinements and neighborhood outreach for Wellington School, and follow up with the Allison Court applicants on options that would comply with or be achievable under current zoning (attachment or variances) before pursuing any rezoning or broader ADU code changes.