Get Full Government Meeting Transcripts, Videos, & Alerts Forever!
Get email alerts on the Residential Development topic
No spam. Unsubscribe anytime.
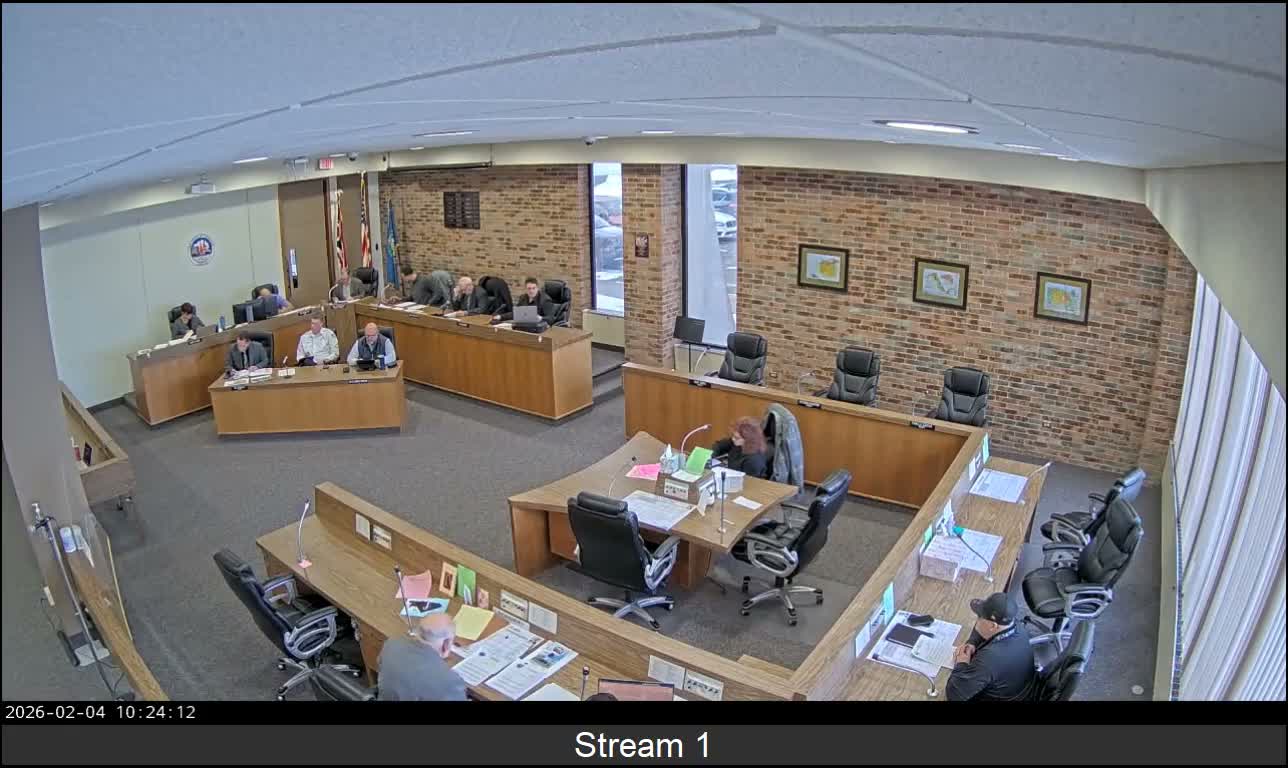
Planning commission gives preliminary approval to Yeager Road PUD amid traffic and drainage concerns
Summary
The Lorain Planning Commission granted preliminary approval to a planned unit development proposing about 112–114 homes near Yeager Road but heard sustained public concern about drainage, emergency access and promised earlier access points; commissioners asked staff to provide historical plans and flagged a supermajority requirement for future amendments.
The Lorain Planning Commission granted preliminary approval Feb. 4 to PDP011-2026, a planned unit development on land behind the Kohl’s and Walmart parcel that proposes roughly 112–114 single-level homes with basements and onsite amenities, including a dog park.
Developer representative Robert Benjamin said the amended plan adds an entrance and exit near the Kohl’s/Walmart private drive and that an easement is being negotiated with adjacent property owners. “We’re providing a basement in this particular development,” Benjamin said, describing one- and two-bedroom ranch-style homes and a central retention area. The applicant said the project is intended to meet demand for single-floor living for older buyers and families.
Residents and commissioners urged more work on traffic and drainage. Resident Denver Castell said repeated flooding at his property is tied to existing undersized pipes and urged the city to require stronger drainage controls: “When it rains, it floods,” Castell said, describing water forced back into his barn and damage to stored vehicles. Commissioners and staff noted engineering comments remain outstanding and that a formal traffic study has not been submitted.
Commissioners also discussed the project’s history. Several members said the originally approved master plan for the broader area included additional access points, and they asked staff to compile the original plans and changes made since approval so City Council has full context. Planning staff confirmed the commission’s recommendation will go to City Council and that, if the council approves changes to the preliminary plan later, a supermajority may be required to amend certain conditions.
The commission approved the plan with the understanding that outstanding engineering, easement and drainage items must be addressed before final development approval and that the item will return to City Council for further review. Next steps: staff will supply historical plans to the chair and distribute updated plans and engineering responses to commissioners and to City Council for its public hearing and decision.
The commission’s decision was for preliminary approval only; final approvals and any required development covenants remain subject to additional reviews and conditions.