Get Full Government Meeting Transcripts, Videos, & Alerts Forever!
Get email alerts on the Consent Agenda topic
No spam. Unsubscribe anytime.
Upper Arlington BZAP approves consent agenda including several variances
Summary
The board approved minutes and a block of variance applications on Oct. 15, including fence height projections (2206 Northam Road, 1824 Suffolk Road), a small one‑story encroachment with fireplace condition (2350 Neland Road), a covered porch projection (2924 Lyon Drive), and a sunroom/garage height request (2014 Beverly Road).
The Upper Arlington Board of Zoning and Planning approved its consent agenda at the Oct. 15 meeting, adopting meeting minutes and several variance applications as a block.
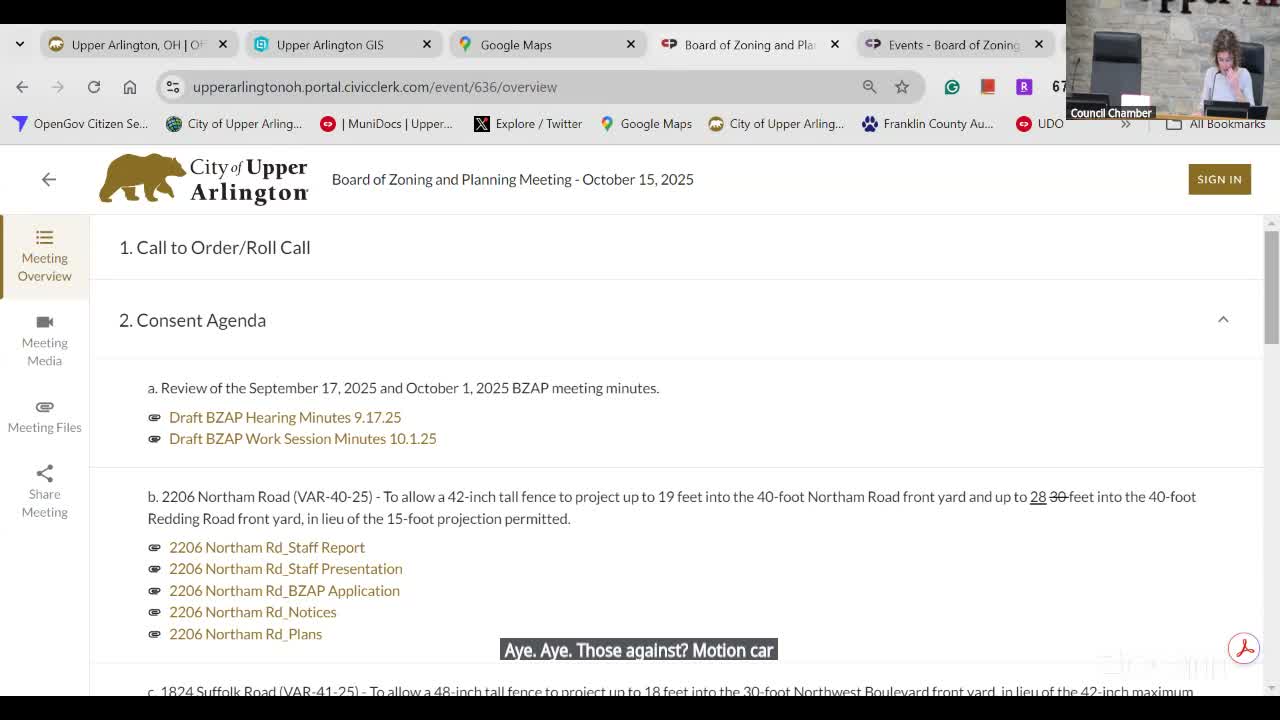
The consent agenda included review and approval of the Sept. 17 and Oct. 1 meeting minutes and these variance matters: 2206 Northam Road (variance to allow a 42‑inch fence to project into front yards), 1824 Suffolk Road (variance to allow a 48‑inch fence to project into the Northwest Boulevard front yard; approval conditioned on submission of a landscape plan for staff review prior to the fence permit), 2350 Neland Road (variance to allow a one‑story addition to encroach into side‑yard setbacks with condition that a revised site plan show a fireplace at least 8 feet from all buildings), 2924 Lyon Drive (covered porch/outdoor kitchen projecting into the rear yard beyond the permitted projection), and 2014 Beverly Road (sunroom and new detached garage exceeding local height limits).
A board member moved to approve the consent agenda and the motion carried by voice vote. The chair noted that applicants whose items were on the block had been approved and that staff would follow up on conditions such as the required landscape plan and revised site plan.