Get Full Government Meeting Transcripts, Videos, & Alerts Forever!
Get email alerts on the Neighborhood Compatibility topic
No spam. Unsubscribe anytime.
Board reviews revised plan for large detached garage at 2548 West Lane Avenue; neighborhood-compatibility variance remains
Summary
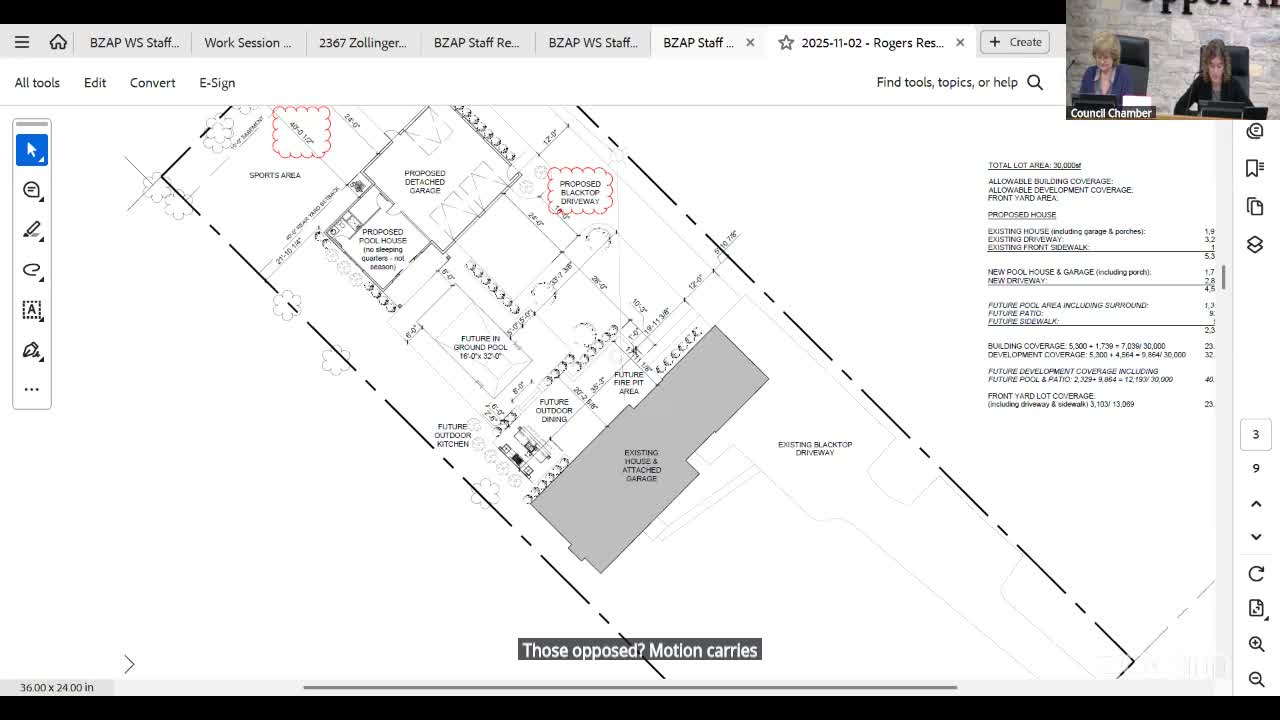
At an informal review the board praised design revisions to a proposed 1,774 sq ft detached garage and pool house at 2548 West Lane Avenue but noted the project will require a neighborhood-compatibility variance when it returns for a Nov. 19 vote.
The Board of Zoning and Planning on Nov. 5 reviewed a revised proposal for a detached 1,774-square-foot garage and associated pool house at 2548 West Lane Avenue. Staff and the applicant presented reduced square footage, lower roof heights and material changes to improve neighborhood compatibility.
Staff said the structure sits in the buildable area so certain dimensional exceptions apply, but the neighborhood-compatibility variance remains the primary issue. The applicant reduced proposed driveway materials (chip-and-seal replaced by blacktop) and removed other elements that raised concern at an earlier hearing. Staff noted the project is scheduled for a formal vote on Nov. 19 and said neighbors were notified; no letters or comments were reported in the meeting record.
Board members thanked the applicant for revisions and provided informal design feedback; the applicant will return with final plans and any required variance documentation for the Nov. 19 meeting.