Get Full Government Meeting Transcripts, Videos, & Alerts Forever!
Get email alerts on the Certificate Of Appropriateness topic
No spam. Unsubscribe anytime.
Historic preservation board approves COA and variance for additions at 1341 Obispo Avenue
Summary
The Coral Gables Historic Preservation Board unanimously approved a special certificate of appropriateness and a variance allowing a 1-foot-6-inch driveway setback for proposed additions and a detached auxiliary structure at the contributing 1922–23 Mission Revival home at 1341 Obispo Avenue.
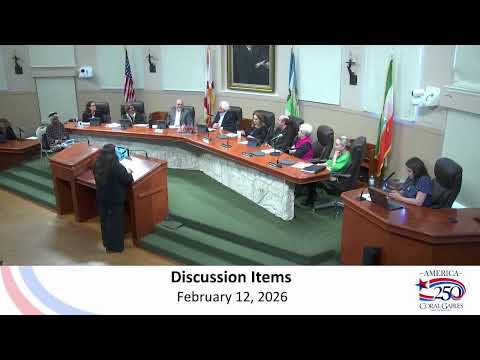
The City of Coral Gables Historic Preservation Board unanimously approved a special certificate of appropriateness and a variance on Feb. 12 for additions and site work at 1341 Obispo Avenue, a contributing resource in the Obispo Avenue Historic District.
Staff described the property as a Mission Revival-style house built circa 1922–23 and recommended approval of the approximately 670-square-foot rear addition and a two-story detached auxiliary structure, including a ground-floor one-car garage. Staff said original permit drawings were not located and that the board’s approval would govern the proposed rear addition and auxiliary structure; recent work to the main house had been completed under earlier permits.
Architect Leticia Karimian, representing owner Chris Campos, told the board the rear addition would include an attached 730-square-foot master-bedroom addition and a detached garage with an exercise room above, and said driveway constraints necessitated a variance to allow an 18-inch (1-foot-6-inch) setback from the lateral property line.
Board members discussed window proportions, muntin details and the character of new fenestration so the additions relate appropriately to the historic house. Staff and some members said the board has been flexible for rear elevations when it does not affect the main public facades; others urged further refinements to ensure a residential character.
A board member moved to approve the design proposal, issue the special certificate of appropriateness with staff conditions (including a condition that new windows be proportionally equivalent to the main house), and grant the requested variance to allow the driveway/setback at 1 foot, 6 inches. The motion was seconded and passed unanimously on roll call.
Staff will record the approval, implement the listed conditions in building permits, and follow up with applicant and architect on final elevations and window details before permit issuance.