Get Full Government Meeting Transcripts, Videos, & Alerts Forever!
Get email alerts on the Urban Design topic
No spam. Unsubscribe anytime.
Proposed hotel at 218 West Market deferred after BAR asks for more detail on streetscape, materials and rooftop screening
Summary
The BAR punted action on a proposed multistory hotel at 218 West Market, accepting the applicant's request to defer so the design team can address streetscape tree requirements, rooftop screening details, material transitions/corners and a handful of BAR‑prioritized design refinements.
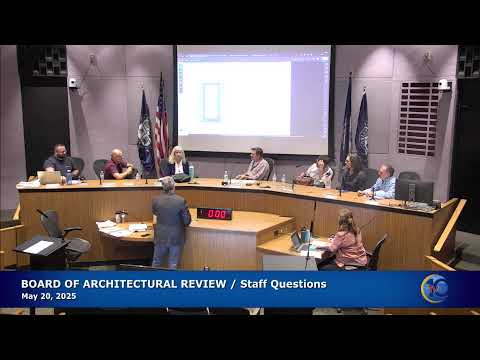
The Board of Architectural Review accepted an applicant request to defer consideration of a Certificate of Appropriateness for a proposed multistory hotel at 218 West Market Street to allow the design team to refine a handful of design details raised by the BAR.
Applicant representatives presented a revised design that emphasizes a heavier brick base, lighter upper floors, a pocket park between the new building and adjacent retail (near the Whiskey Jar), additional retail frontage on Preston Avenue and two terraces. Board members broadly praised the progress compared with earlier submissions but identified several items requiring follow‑up: clarification of rooftop mechanical screening (height, material and location), evidence that required street trees and the zoning streetscape can be accommodated (or formal exceptions documented), more robust detail and samples for the proposed thin/veneer brick panel system (corner, joint and expansion‑joint details), and an enhanced pedestrian entry/connection between the mall and Preston Avenue (several members asked the team to consider raising the canopy or otherwise clarifying the pedestrian gateway).
The BAR suggested the team provide focused documentation and/or small mock‑ups rather than full additional renderings: details of corners and joints for the thin‑brick/panel system, a sample panel showing thin brick and transitions, proposed rooftop screening details, lighting and step/stair safety lighting where appropriate, and confirmation from staff about any zoning exceptions required for the streetscape. The applicant agreed to return next month with a targeted set of responses and sample materials.
What’s next: The applicant will work with staff and the BAR to assemble a concise list of requested materials and mock‑ups. The BAR will expect sample panels, joint details and streetscape/landscape confirmations before acting on the COA at a future meeting.